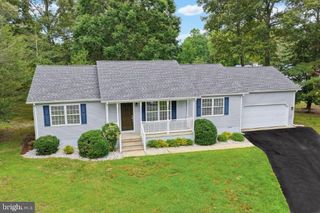
20866 KENWOOD LN, Rehoboth Beach, DE 19971
- 3 beds |
- 3 baths |
- 1,900 sqft
 Single-Family Home
  Built in 2015
  —— sqft lot
  1 car garage
  $284/sqft
  Listed 8 days ago
Property Description
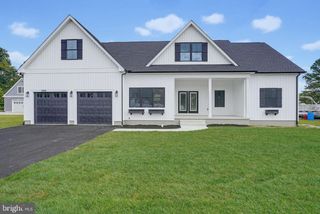
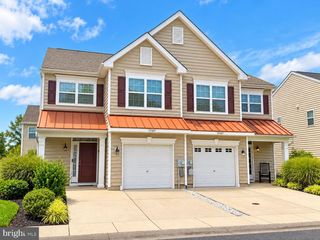
Welcome to this exquisite townhome condo in the sought-after Seasons community in Rehoboth Beach. This coastal-style home features an inviting open floor plan with gleaming wood flooring throughout the first level, creating a warm and welcoming atmosphere. The modern kitchen showcases stainless steel appliances, granite countertops, white 42" cabinets, white subway tile backsplash, island with seating and a spacious dining area, seamlessly flowing into the combination kitchen/living area—perfect for entertaining or casual family meals. The first floor is thoughtfully designed with a functional mud room, complete with a storage bench for added convenience. Ascend to the second level to find three generously sized bedrooms. The large primary suite is a true retreat, boasting a tray ceiling, an expansive walk-in closet, and a spacious en-suite bathroom. Two additional well-appointed guest bedrooms provide comfort and function, along with a hall bath to serve them. Located on a desirable corner lot, enjoy the outdoors on the charming screened porch or make the most of the community amenities with access to a picturesque pool. The Seasons community is ideally located near world-renowned dining, shopping, and the stunning beaches of Rehoboth Beach, delivering both leisure and lifestyle in a premier location. Embrace the opportunity to live in a highly desirable community-close to everything yet tucked away off Country Club Drive. Don't miss out on this incredible home!
- Listing Status:
- Active
- Data Last Updated:
- October 5, 2026 at 12:18AM
- Listing Office:
- Patterson-Schwartz-Hockessin : 3022393000
- Listing Agent:
- Kathleen J Eddins : 3028934373
- MLS ID:
- DESU2121206

- General: Lawn SprinklerStreet LightsAbove GradeBelow Grade
- Style: Carriage HouseCoastal
- Other Structures: PorchScreened
- Roofing: Architectural Shingle
- Windows: Screens
- General: FrameVinyl Siding2Crawl Space
- HOA Amenities: Pool - OutdoorCommon Area MaintenanceExt Bldg MaintInsuranceLawn MaintenanceManagementRoad MaintenanceSnow Removal1305.0Quarterly
- Originating MLS: BRIGHT_MAIN
- School District: CAPE HENLOPEN
- County: SUSSEX-DE
- Zoning: RC334-19.00-14.00-54A
- Water: Public
- Sewer: Public Sewer
- Source: BRIGHT_MAIN
- Exclusions: Smart cameras; personal property
This listing courtesy of Kathleen J Eddins , Patterson-Schwartz-Hockessin
Monthly Payment
- Principal & Interest $
- Property Taxes $
- Home Insurance $
- VA Funding Fee $

 New - 3 days ago