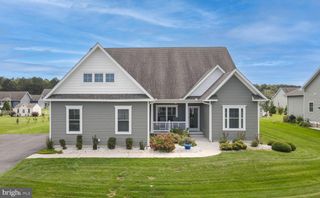
32383 AUSTIN DR, Millsboro, DE 19966
- 4 beds |
- 2 baths |
- 2,000 sqft
 Single-Family Home
  Built in 2026
  0.75acre lot
 2 car garage
  $320/sqft
  Listed 13 days ago
Property Description
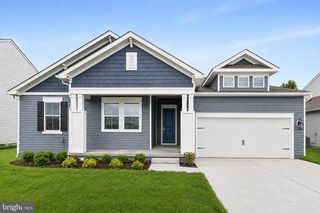
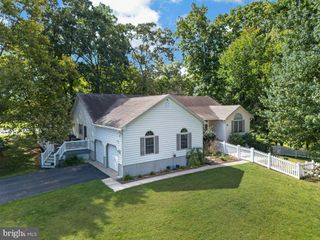
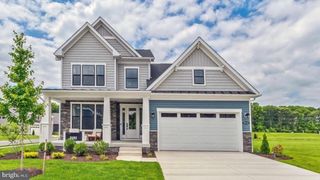
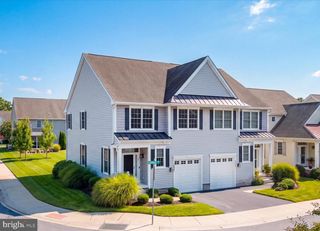
Brand new custom-built home, completed in September 2026, offering approximately 2,000 square feet of thoughtfully designed one-level living on a spacious .75-acre lot in Bay Hollow Estates. This beautifully appointed home features an open-concept floor plan with a generous living area, designated dining space, and a stunning kitchen with white cabinetry, white quartz countertops, and quality finishes throughout. The spacious primary suite is privately positioned and features a luxurious bath with dual vanities, backlit mirrors, a beautifully tiled shower, and a separate soaking tub. Three additional bedrooms are located on the opposite side of the home and share a well-appointed hall bath with tiled flooring, tiled shower, and dual vanity. Enjoy outdoor living from two large covered porches, located at the front and rear of the home. Custom trim work and high-end finishes throughout add an elevated level of detail and craftsmanship. The home was constructed over a conditioned crawl space and features public sewer, well water, Delaware Electric Cooperative electric service, and an all-electric design. Bay Hollow Estates is a small community with minimal restrictions and water access to Burton Prong and the Rehoboth Bay, providing an appealing setting for those looking to enjoy the coastal lifestyle. With its new construction, spacious lot, thoughtful floor plan, and custom finishes, this home offers a rare combination of quality, privacy, and water-oriented living.
- Listing Status:
- Active
- Data Last Updated:
- October 5, 2026 at 12:18AM
- Listing Office:
- Long & Foster Real Estate, Inc. : 3022272541
- Listing Agent:
- Jaime Hurlock : 3022709409
- MLS ID:
- DESU2120976

- General: Above Grade
- Style: Craftsman
- Other Structures: Porch
- Roofing: AsphaltShingle
- General: Vinyl Siding1Crawl Space
- HOA Amenities: Boat Dock/SlipCommon Area Maintenance360.0Annually
- Originating MLS: BRIGHT_MAIN
- School District: INDIAN RIVER
- County: SUSSEX-DE
- Zoning: AR-1234-17.00-290.00
- Water: Well
- Sewer: Public Sewer
- Source: BRIGHT_MAIN
This listing courtesy of Jaime Hurlock , Long & Foster Real Estate, Inc.
Monthly Payment
- Principal & Interest $
- Property Taxes $
- Home Insurance $
- VA Funding Fee $

 New - 2 days ago