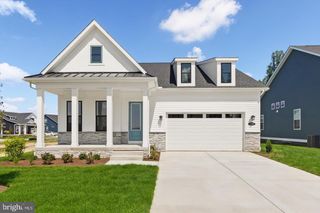
20669 BROOKFIELD LN, Millsboro, DE 19966
- 3 beds |
- 2 baths |
- 2,371 sqft
 Single-Family Home
  Built in 2018
  0.47acre lot
 3 car garage
  $230/sqft
  Listed 11 days ago
Property Description
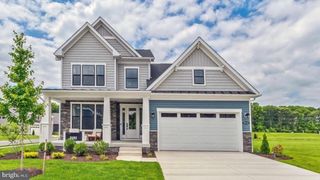
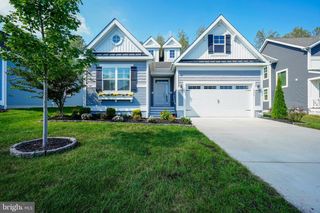
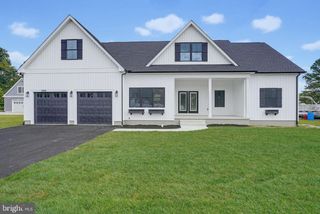
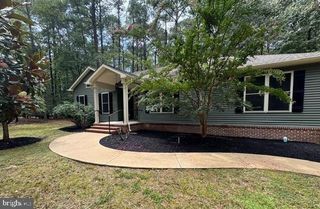
Located in the desirable Stonewater Creek community in Millsboro, this spacious single-level Insight Homes Whatley model offers an open-concept floor plan with thoughtful upgrades throughout. The main living area features vaulted ceilings, creating an inviting sense of space and flow. The well-appointed kitchen includes granite countertops, bar seating, gas cooktop, double wall ovens, dishwasher, a large pantry, and opening directly to the living and dining areas. The home offers three bedrooms plus a versatile flex space that can be used as a dining room, office, or additional living area, along with two full bathrooms. The primary bedroom benefits from a 4-foot bump-out, providing additional space, while the home also features a 4-foot bump-out across the living room. Enjoy the spacious morning room, screened-in porch, and paver patio overlooking the .48-acre lot. A shed provides additional storage, while an irrigation well and full-yard irrigation system help maintain the landscaping. Additional features include an oversized laundry room with built-in sink and cabinetry, three-car side-entry garage, tankless water heater, central vacuum system, and an encapsulated crawlspace offering valuable additional storage. With its combination of one-level living, upgraded finishes, indoor and outdoor living spaces, and a generous homesite, this Stonewater Creek property offers a comfortable and functional place to call home.
- Listing Status:
- Active
- Date Added:
- September 23, 2026
- Data Last Updated:
- October 5, 2026 at 12:18AM
- Listing Office:
- Keller Williams Realty : 3028561458
- Listing Agent:
- Russell G Griffin : 3028561458
- MLS ID:
- DESU2119860

- General: Underground Lawn SprinklerAbove GradeBelow Grade
- Style: Ranch/Rambler
- Other Structures: PorchPatio
- Parking: Paved Driveway
- Windows: Screens
- General: Vinyl Siding1Concrete PerimeterCrawl Space
- HOA Amenities: Tennis CourtsPool - OutdoorClub HouseFitnessCenterPool(s)Common Area Maintenance750.0Semi-Annually
- Originating MLS: BRIGHT_MAIN
- School District: INDIAN RIVER
- County: SUSSEX-DE
- Zoning: RES234-17.00-731.00
- Water: Public
- Sewer: Public Sewer
- Source: BRIGHT_MAIN
- Exclusions: Garage freezerTwo black shelves on garage walls and brackets
This listing courtesy of Russell G Griffin , Keller Williams Realty
Monthly Payment
- Principal & Interest $
- Property Taxes $
- Home Insurance $
- VA Funding Fee $

 New - 2 days ago