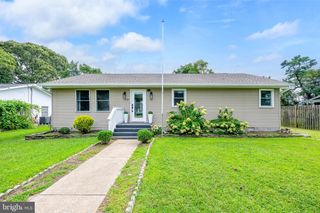
21 FAIRWAY DR, Rehoboth Beach, DE 19971
- 3 beds |
- 3 baths |
- 1,951 sqft
 Single-Family Home
  Built in 2000
  0.35acre lot
 2 car garage
  $333/sqft
  Listed 2 days ago
Property Description
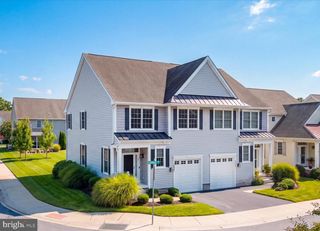
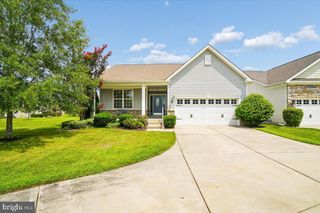
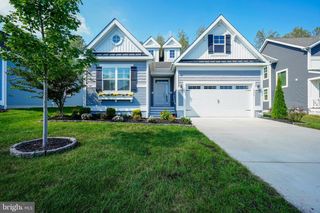
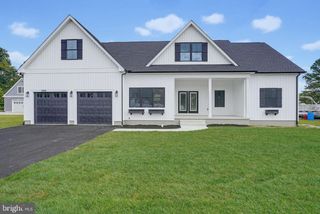
Introducing 21 Fairway Drive, nestled in the quiet community of Old Landing Woods, just a short bike ride to the bay and minutes from vibrant downtown Rehoboth Beach, renowned restaurants, tax-free shopping, entertainment, and miles of beautiful coastline and waterways. Set among mature trees on a peaceful lot, this inviting home offers a wonderful combination of space, comfort, thoughtful improvements, and easy access to everything the coastal lifestyle has to offer. A gracious front porch welcomes you inside, where hardwood flooring flows throughout the main living areas and an open floor plan creates an effortless setting for everyday living and entertaining. The spacious living room is enhanced by a vaulted ceiling, an impressive ceiling fan, and a beautiful stone fireplace, recently serviced and ready for cozy evenings at home. The adjoining kitchen offers abundant cabinetry and generous counter space for meal preparation, with a sunny breakfast nook for casual dining and a formal dining room nearby for larger gatherings and special occasions. Designed with privacy in mind, the home's split-bedroom floor plan places the serene primary suite apart from the guest accommodations. The primary bedroom features hardwood flooring and a spacious ensuite with dual vanities, a soaking tub, walk-in shower, and custom closet. On the opposite side of the home, generously sized guest bedrooms provide comfortable accommodations and ample closet storage. A laundry area and powder room are conveniently positioned near the two-car garage, which offers additional room for beach gear, bikes, and everyday storage. Upstairs, a versatile bonus room above the garage is currently arranged as an office and workout space but offers numerous possibilities as a guest room, playroom, hobby space, or additional gathering area. Easily accessible attic storage on this level provides even more practical space. Outside, the fenced backyard is surrounded by mature trees, creating a peaceful setting for pets, play, and outdoor entertaining. The rear deck has been replaced, while extensive backyard regrading and an improved drainage system were completed to help direct water away from the home's foundation. Additional improvements include upgraded six-inch gutters, crawlspace encapsulation, an updated electrical circuit supporting the encapsulation system, a replacement rear exterior door and storm door, and repairs to the home's distinctive Palladian window.\ Major systems have also received thoughtful attention, including a replaced HVAC system with a Trane heat pump and gas furnace backup, a water treatment system with ultraviolet purification, a replaced well holding tank, and an updated range/oven. Old Landing Woods offers a peaceful setting while keeping you approximately 10 minutes from Rehoboth Beach, shopping, dining, and recreation. With low HOA fees and weekly rentals permitted, 21 Fairway Drive offers wonderful possibilities as a primary residence, coastal retreat, or investment property. Images in this tour have been virtually enhanced with updated décor to illustrate the possibilities of the spaces.
- Listing Status:
- Active
- Data Last Updated:
- October 4, 2026 at 11:18PM
- Listing Office:
- Northrop Realty : 3025392900
- Listing Agent:
- Allison Stine : 3023815565
- MLS ID:
- DESU2121638

- General: Above GradeBelow Grade
- Style: Coastal
- Other Structures: RoofPorchDeck
- Parking: Asphalt Driveway
- Roofing: Architectural ShinglePitched
- Windows: Double pane windowsPalladianScreensVinyl clad
- General: Stick BuiltVinyl Siding2Crawl Space
- HOA Amenities: Common Area MaintenanceRoad Maintenance400.0Annually
- Originating MLS: BRIGHT_MAIN
- School District: CAPE HENLOPEN
- County: SUSSEX-DE
- Zoning: MR334-18.00-173.00
- View: Garden/LawnPondTrees/Woods
- Fencing: RearSplit Rail
- Utilities: Cable tv availablePhone availablePropane
- Water: Well
- Sewer: Public Sewer
- Source: BRIGHT_MAIN
- Exclusions: Staging items.
This listing courtesy of Allison Stine , Northrop Realty
Monthly Payment
- Principal & Interest $
- Property Taxes $
- Home Insurance $
- VA Funding Fee $

 New - 3 days ago