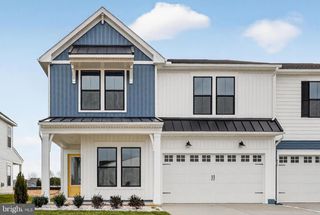
30761 MOLLY B RD, Lewes, DE 19958
- 4 beds |
- 4 baths |
- 3,400 sqft
 Single-Family Home
  Built in 2000
  0.53acre lot
 2 car garage
  $257/sqft
  Listed 2 days ago
Property Description
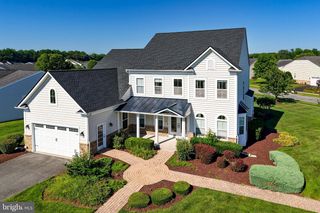
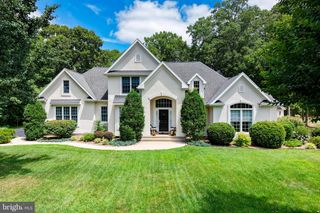
Highly Desirable, Rarely Available direct canal lot in the popular Community of Mallard Point! This true 4BR, 3.5BA Coastal beauty is minutes from downtown Lewes and walking distance to the Lewes/Georgetown Trail. The kayak and dinghy are staying for your enjoyment. Paddle directly out to Red Mill Pond! Backing to the water in the peaceful and tranquil setting of Mallard Point this home has been lovingly maintained over the years. Roof just replaced this week, all warranties transferring to new owners. Dual Zone HVAC has been replaced over the years; making all large ticket items covered. Oversized rooms, GLEAMING hardwoods through main living areas, true updated Gourmet kitchen with commercial stove and range. Two sided fireplace between the Living Room and Great Room offers a comfy transition as you enter your private retreat! The sunroom is so inviting and overlooks an oversized deck and a paver patio with gas line ready for your grill or fire pit. Remote awnings provide shade when needed. This home could easily be one level living for most with 3 bedrooms (including Primary) on main level. Upstairs features additional 4th Bedroom and Full bath that provides privacy for guests as needed. The oversized garage has a full bonus storage area above it with a standard staircase for easy access! This special home is truly a MUST SEE!
- Listing Status:
- Active
- Date Added:
- July 25, 2026
- Data Last Updated:
- July 27, 2026 at 1:19PM
- Listing Office:
- Long & Foster Real Estate, Inc. : 4105241700
- Listing Agent:
- Robert J Skudrna : 4109841549
- MLS ID:
- DESU2116630

- General: Above GradeBelow Grade
- Style: Coastal
- Parking: Circular Driveway
- Roofing: Architectural Shingle
- General: Frame2Crawl Space
- HOA Amenities: 450.0Annually
- Originating MLS: BRIGHT_MAIN
- School District: CAPE HENLOPEN
- County: SUSSEX-DE
- Zoning: AR-1334-05.00-591.00
- Waterfront: 100
- Water: Public
- Sewer: Public Sewer
- Source: BRIGHT_MAIN
This listing courtesy of Robert J Skudrna , Long & Foster Real Estate, Inc.
Monthly Payment
- Principal & Interest $
- Property Taxes $
- Home Insurance $
- VA Funding Fee $

 New - 3 days ago