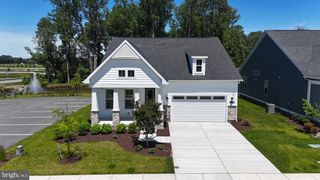
29887 FORTUNE CIR, Milton, DE 19968
- 4 beds |
- 3 baths |
- 3,092 sqft
 Single-Family Home
  Built in 2002
  0.75acre lot
 2 car garage
  $267/sqft
  Listed 12 days ago
Property Description
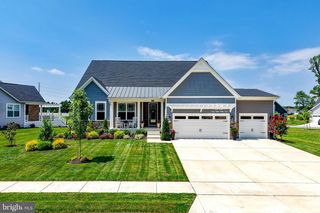
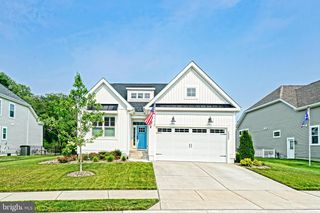
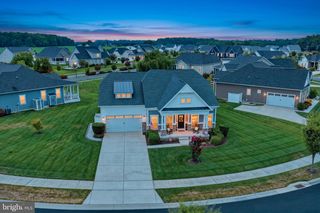
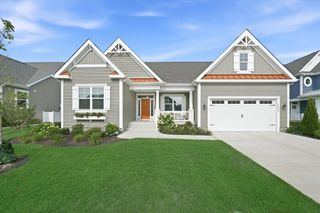
PRIVACY, LUXURY & MODERN UPGRADES IN RESERVE AT FORTUNE FIELD! Nestled within the exclusive, gated sanctuary of the Reserve at Fortune Field, this masterfully designed 4-bedroom, 3-bathroom estate offers an unparalleled blend of privacy and luxury on a sprawling 3/4-acre lot framed by a canopy of mature trees. Boasting over 3,000 square feet of beautifully appointed living, this home welcomes you with a grand two-story foyer that flows seamlessly into a bright main-level office and an elegant formal living room featuring a cozy fireplace. At the heart of the home is a gourmet chef’s kitchen equipped with natural wood cabinetry, a seamless breakfast nook, and an adjoining sunroom that floods the space with natural light. The desirable first-floor primary suite provides a serene retreat with walk-in closets and a spacious ensuite bath, while the second floor expands your living options with large guest bedrooms and a massive bonus room perfect for a home theater or play area. Meticulously maintained and engineered for peak efficiency, this residence features extensive recent premium upgrades, including gleaming new hardwood floors (2023), professionally refreshed landscaping (2023), and full crawl space encapsulation completed for ultimate home health (2025–2026). Key mechanical and appliance updates include a high-efficiency Lennox Hybrid Heat Pump for the first floor (2022), a state-of-the-art LG washer and dryer set (2023), and an energy-saving attic insulation blanket paired with two solar attic fans. Outdoor living is equally spectacular, featuring an expansive back deck and a custom brick paver patio nestled against a private woodland backdrop, ideal for seamless indoor-outdoor entertaining. Complete with a 2-car side-load garage, this exceptional property delivers peace and seclusion in historic Milton while keeping you just minutes away from the premier coastal dining, shopping, and beaches of Lewes and Rehoboth Beach! Call Today!
- Listing Status:
- Active
- Data Last Updated:
- July 27, 2026 at 3:20PM
- Listing Office:
- Berkshire Hathaway HomeServices PenFed Realty : 3026456661
- Listing Agent:
- Lee Ann Wilkinson : 3026456664
- MLS ID:
- DESU2115048

- General: Outbuilding(s)Underground Lawn SprinklerExtensive HardscapeAbove GradeBelow Grade
- Style: CoastalFrench
- Other Structures: PorchDeckPatio
- Parking: Asphalt Driveway
- Roofing: Shingle
- Windows: PalladianSkylights
- General: FrameStick BuiltVinyl SidingStucco2Crawl SpaceBlock
- HOA Amenities: Gated CommunityCommon Area MaintenanceReserve FundsRoad MaintenanceSnow RemovalSecurity Gate300.0Quarterly
- Originating MLS: BRIGHT_MAIN
- School District: CAPE HENLOPEN
- County: SUSSEX-DE
- Zoning: AR-1234-05.00-138.00
- View: Garden/LawnTrees/Woods
- Water: Well
- Sewer: Gravity Sept Fld
- Source: BRIGHT_MAIN
- Exclusions: Light Fixture in Breakfast Nook areaCenter Island in KitchenFreezer & Mini Fridge in GarageCoat Rack in Laundry RoomMirror in Laundry Room2 Concrete Lions on Paver Patio.
This listing courtesy of Lee Ann Wilkinson , Berkshire Hathaway HomeServices PenFed Realty
Monthly Payment
- Principal & Interest $
- Property Taxes $
- Home Insurance $
- VA Funding Fee $

 New - 2 days ago