31698 SALLY BURTON WAY, Lewes, DE 19958
- 3 beds |
- 3 baths |
- 2,395 sqft
 Single-Family Home
  Built in 2013
  0.45acre lot
 2 car garage
  $459/sqft
  Listed 1 month ago
Property Description
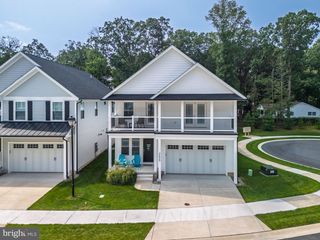
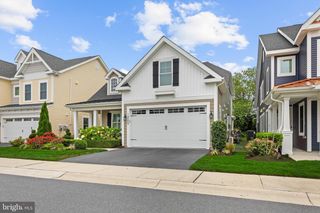
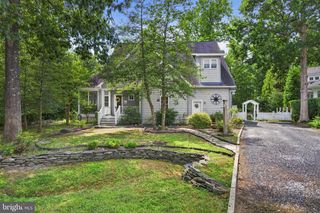
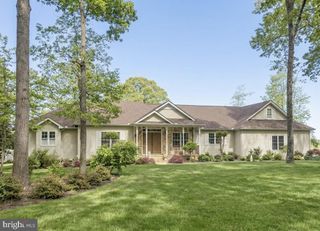
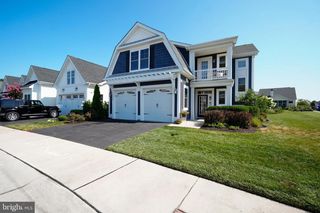
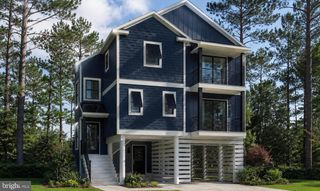
WOW FACTOR! SPA LIKE FEEL! Nestled in the prestigious Bayfront at Rehoboth, this exquisite coastal residence offers a harmonious blend of luxury and comfort. The open floor plan seamlessly connects the gourmet kitchen, featuring upgraded countertops and stainless steel appliances, to the inviting living area adorned with a stunning stone fireplace. Enjoy serene marsh and horizon on the bay views from the the front door to the most of the house! Complete with a walk-in closet and spa-like ensuite boasting a soaking tub and walk-in shower. Step outside to discover meticulously landscaped grounds, a spacious patio perfect for entertaining, with granite and stone built -ins, wood fireplace, built in gas grill, patio barrier wall, lots of native tress and shrubs. Community amenities including a swimming pool, fitness center, and private beach and bay access and a beautiful gazebo for families to enjoy. The property spans 0.45 acres with 100 feet of waterfront on Rehoboth Bay, ideal for water enthusiasts. Additional features include a two-car garage, extensive hardscape, and energy-efficient appliances. With nearby commuter lots and recreational paths, this home is a sanctuary that embodies coastal living at its finest. Experience the ultimate in luxury and convenience in this vibrant community. Original Mulberry Schell Bros model home. House Built in 2013, Tax record in MLS incorrect.
- Listing Status:
- Active
- Data Last Updated:
- October 5, 2026 at 3:16AM
- Listing Office:
- Keller Williams Realty Delmarva : 4105246400
- Listing Agent:
- CYNTHIA NAGEL : 3019432008
- MLS ID:
- DESU2119502

- General: BBQ GrillChimney Cap(s)Extensive HardscapeExterior LightingOutside ShowerStreet LightsUnderground Lawn SprinklerWater FallsAbove GradeBelow Grade
- Style: CoastalRanch/Rambler
- Other Structures: Patio
- Parking: Concrete Driveway
- Roofing: Architectural Shingle
- Windows: Double hungSlidingStormTransomVinyl cladBay bow
- General: ConcreteStick Built1Concrete PerimeterCrawl Space
- HOA Amenities: BeachCableCommunity CenterFitnessCenterSwimming PoolTot Lots/PlaygroundCommon Area MaintenanceLawn MaintenanceManagementPool(s)Reserve FundsRoad MaintenanceSnow RemovalTrash300.0Monthly
- Originating MLS: BRIGHT_MAIN
- School District: CAPE HENLOPEN
- County: SUSSEX-DE
- Zoning: AR-1234-18.00-476.00
- View: Bay
- Waterfront: 100
- Utilities: Cable tv200 amp service
- Water: Public
- Sewer: Public Sewer
- Source: BRIGHT_MAIN
- Exclusions: Kayaks in garage
This listing courtesy of CYNTHIA NAGEL , Keller Williams Realty Delmarva
Monthly Payment
- Principal & Interest $
- Property Taxes $
- Home Insurance $
- VA Funding Fee $