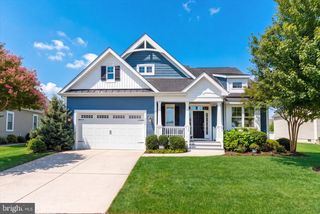
34081 CHARLESTON LN, Lewes, DE 19958
- 4 beds |
- 5 baths |
- 3,753 sqft
 Single-Family Home
  Built in 2018
  0.27acre lot
 2 car garage
  $240/sqft
  Listed 1 month ago
Property Description
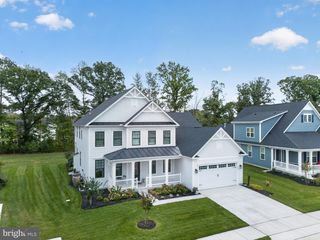
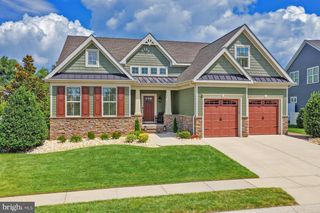
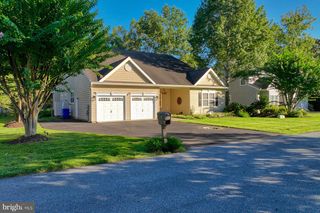
LUXURY COASTAL LIVING AWAITS in the waterfront community of Tidewater Landing! Spanning over 3700 square feet of finished space, this turn-key home features 4 spacious bedrooms, 4.5 baths, and 3 levels of comfortable living! The open-concept main floor boasts rich engineered hardwood flooring, a dedicated office behind elegant French doors, and a welcoming living room featuring cathedral ceiling and a dramatic floor-to-ceiling stone fireplace. At the heart of the home, the gourmet kitchen is equipped with bright white cabinetry, quartz countertops, an apron-front farmhouse sink, a built-in wine rack with glass display, a walk-in pantry, and a large bi-level island with breakfast bar effortlessly flows into the light-filled dining space. Retreat to the main-level primary suite offering tray ceilings, a generously sized walk-in closet, an en-suite bath with a glass-enclosed walk-in shower, and private access to the outdoor living area. Upper levels host 3 additional bedrooms with walk-in closets and 2 additional baths. Below, the expansive finished basement adds significant living space with a massive entertainment room, full bath, and plenty of dedicated storage. Outdoors, enjoy superior privacy on a large lot backing directly to mature trees. The fully fenced backyard highlights a custom multi-tiered paver patio complete with built-in stone seating walls, built-in planters, and ample space for dining and lounging. Outfitted with roof-mounted solar panels to maximize energy savings, this home keeps utility costs low without sacrificing comfort. Accentuated by a charming covered front porch, custom metal roof accents, and an oversized two-car garage, this exceptional home is ready to be made yours! Located in Tidewater Landing, which offers resort-style amenities including a clubhouse, fitness center, pool, patio, tennis, pickleball, lawn maintenance, walking trails, and access to Love Creek and the Rehoboth Bay via the community dock with kayak launch and kayak rack storage. Don’t miss your chance to own this extraordinary home blending sophistication, functionality, and the best of Delaware coastal living! Call Today!
- Listing Status:
- Active
- Data Last Updated:
- October 5, 2026 at 12:18AM
- Listing Office:
- Berkshire Hathaway HomeServices PenFed Realty : 3026456661
- Listing Agent:
- Lee Ann Wilkinson : 3026456664
- MLS ID:
- DESU2117662

- General: Extensive HardscapeSidewalksUnderground Lawn SprinklerAbove GradeBelow Grade
- Style: Coastal
- Other Structures: PorchDeck
- Parking: Concrete Driveway
- Roofing: Architectural Shingle
- General: Stick BuiltVinyl Siding2BlockConcrete Perimeter
- HOA Amenities: Billiard RoomClub HouseExercise RoomPier/DockPool - OutdoorTennis CourtsTot Lots/PlaygroundWater/Lake PrivilegesCommon Area MaintenancePool(s)Pier/Dock MaintenanceRecreation FacilityReserve FundsManagementSnow RemovalRoad MaintenanceTrash335.0Monthly
- Originating MLS: BRIGHT_MAIN
- School District: CAPE HENLOPEN
- County: SUSSEX-DE
- Zoning: AR-1234-06.00-973.00
- View: Garden/LawnTrees/Woods
- Fencing: AluminumRear
- Water: Public
- Sewer: Public Sewer
- Source: BRIGHT_MAIN
This listing courtesy of Lee Ann Wilkinson , Berkshire Hathaway HomeServices PenFed Realty
Monthly Payment
- Principal & Interest $
- Property Taxes $
- Home Insurance $
- VA Funding Fee $

 New - 2 days ago