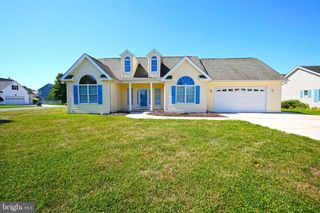
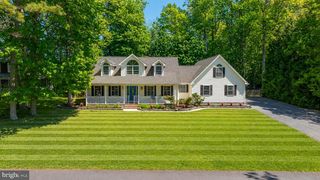
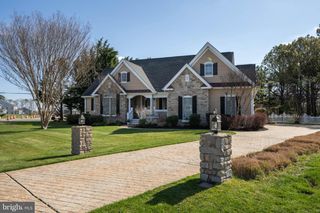
9 CRISTEEN CT, Lewes, DE 19958
- 5 beds |
- 4 baths |
- 1,971 sqft
 Single-Family Home
  Built in 1997
  0.49acre lot
 2 car garage
  $431/sqft
  Listed 3 days ago
Property Description
Come see a one of a kind. Two residences, for a potential investor or family to enjoy all year round are being sold fully furnished and move in ready. There are many new features in this recently updated 5 Bedroom, 2 and 1/2 Bath home in a quiet, peaceful setting, close to everything Lewes has to offer. The main home has three Bedrooms and 1 and 1/2 Bath on two floors. The second residence has 2 Bedrooms and 1 full Bath, with it's own separate Kitchen and Living area. Both residences have a separate fenced backyard for pets. The kitchen in the main house offers exceptional appliances for the discerning cook, new flooring throughout the home gives it a nice modern appeal and an added sunroom shows the expansive yard. This property has many recent upgrades, a quiet rural setting and storage for all of your beach and recreational items.
- Listing Status:
- Active
- Date Added:
- July 25, 2026
- Data Last Updated:
- July 28, 2026 at 7:16AM
- Listing Office:
- Crowley Associates Realty : 3025394013
- Listing Agent:
- Mark D'ambrogi : 3025394013
- MLS ID:
- DESU2116110

- General: BBQ GrillExterior LightingAbove GradeBelow Grade
- Style: CraftsmanTraditional
- Other Structures: EnclosedPorchDeck
- Parking: FencedFreePaved Driveway
- Roofing: Shingle
- Windows: InsulatedSliding
- General: TileVinyl SidingCombinationBlock2Block
- Road/Access: 178
- HOA Amenities: 200.0Annually
- Originating MLS: BRIGHT_MAIN
- School District: CAPE HENLOPEN
- County: SUSSEX-DE
- Zoning: RESIDENTIAL334-01.00-273.00
- View: Trees/Woods
- Fencing: Wood
- Utilities: Cable tv
- Water: Well
- Sewer: Approved System
- Source: BRIGHT_MAIN
This listing courtesy of Mark D'ambrogi , Crowley Associates Realty
Monthly Payment
- Principal & Interest $
- Property Taxes $
- Home Insurance $
- VA Funding Fee $