238 HEARTLEAF LN, Magnolia, DE 19962
- 4 beds |
- 3 baths |
- 2,504 sqft
 Single-Family Home
 Built in 2006
 10,019sqft lot
 2 car garage
 $176/sqft
 Listed -1,159 seconds ago
Property Description
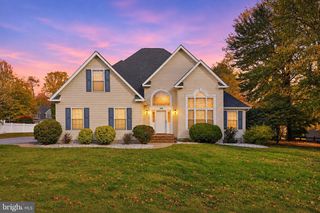
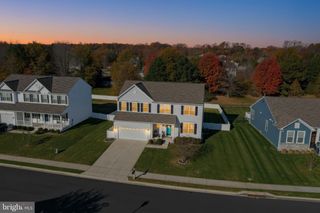
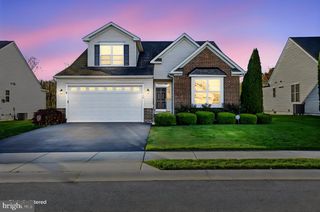
Welcome to effortless modern living in the sought-after Meadows of Chestnut Ridge community in Magnolia! Positioned on a 0.23-acre lot within the award-winning Caesar Rodney School District, this sun-drenched 4-bedroom, 2.5-bath contemporary home blends timeless architectural details with an airy, open-concept floor plan designed for today’s lifestyle.Step inside to a dramatic two-story foyer flooded with natural light from an upper Palladian window. To the left, a formal living area flows seamlessly into an elegant dining room accented with classic chair railings and crown molding. Beyond the foyer, the heart of the home opens up into a spacious kitchen featuring rich wood cabinetry, expansive counters, a wrap-around breakfast bar, and stainless steel appliances. The kitchen overlooks both a sunlit morning room/breakfast area and an inviting family room anchored by a cozy gas fireplace—creating an ideal layout for everyday comfort and effortless entertaining. Slide open the doors to your private backyard retreat, complete with a raised deck featuring a covered gazebo, a custom paver patio, and a fully fenced-in green lawn. Upstairs, double doors reveal an expansive primary suite with a walk-in closet and an en-suite bath offering a dual-sink vanity, and tub/shower combo. Three generously sized secondary bedrooms, a full hall bath, and a convenient upper-level laundry room complete the second floor. A full, unfinished basement and an attached 2-car garage provide endless storage and future expansion potential. Enjoy low-maintenance community living with low annual HOA dues and unbeatable convenience—just minutes from Route 1, shopping, dining, Dover Air Force Base, and a quick drive to the Delaware beaches. Schedule your private tour today!
- Listing Status:
- Active
- Date Added:
- November 19, 2026
- Data Last Updated:
- November 19, 2026 at 5:19AM
- Listing Office:
- The Parker Group : 3022176692
- Listing Agent:
- Dustin Parker : 3022176692
- MLS ID:
- DEKT2052136

- General: Street LightsExterior LightingSidewalksAbove GradeBelow Grade
- Style: Contemporary
- Other Structures: DeckPatio
- Roofing: AsphaltShingle
- General: Stick Built2Block
- Road/Access: 76
- HOA Amenities: Common Area Maintenance312.0Annually
- Originating MLS: BRIGHT_MAIN
- School District: CAESAR RODNEY
- County: KENT-DE
- Zoning: ACNM-00-11203-05-3600-000
- Fencing: Vinyl
- Water: Public
- Sewer: Public Sewer
- Source: BRIGHT_MAIN
This listing courtesy of Dustin Parker , The Parker Group
Monthly Payment
- Principal & Interest $
- Property Taxes $
- Home Insurance $
- VA Funding Fee $

 New - 1 day ago