1502 ARROWOOD CT, Middletown, DE 19709
- 2 beds |
- 2 baths |
- 1,925 sqft
 Single-Family Home
  Built in 2014
  0.29acre lot
 2 car garage
  $265/sqft
  Listed 1 month ago
Property Description
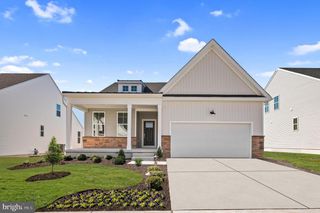
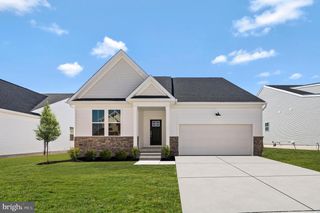
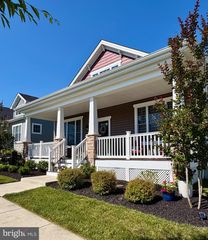
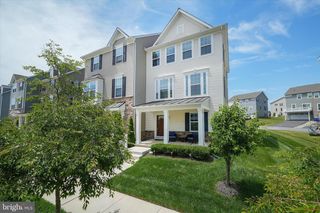
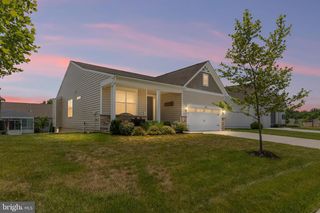
Welcome to 1502 Arrowood Court! Nestled within the desirable 55+ community of Four Seasons At Silver Maple, this home sits peacefully on a cul de sac, boasting impeccable curb appeal with its inviting front porch and thoughtfully-designed landscaping. As you enter through the glass storm door, feel the flood of natural light brighten up the neat foyer. To your right is a comfortable size bedroom complete with its own full bathroom. To your left, convenience is offered via a laundry room neatly tucked off the 2-car garage. At the heart of the home is a large study with glass doors that yield captivating views of the well-equipped kitchen featuring a double oven, gas burners, and roomy island. Not to neglect the inclusion of a brand new microwave and all stainless steel appliances- this kitchen leaves nothing to be desired. Its open layout design incorporates a spacious dining area, perfect for gatherings. Retire to the sun-drenched sun room which hosts tons of natural light that paints an image of cozy afternoons spent with a good book. The family room is commodious with a gas fireplace and generous window placements allowing for abundant natural light and plenty of rooms for family gatherings. The primary suite is a sanctuary, hosting 2 large closets and two separate sinks alongside a sizeable shower. Also noteworthy is the unfinished basement- a canvas, if you will- featuring high ceilings and painted floors just waiting to be transformed into your dream space. Finally, the home's exteriors don't disappoint either. Situated next to an open space on a cul de sac, the property allows for serene perspectives of the community amenities and nearby clubhouse. Yes, there's a newer roof too! Call to make an appointment and experience this beautiful, versatile home today!
- Listing Status:
- Active
- Data Last Updated:
- August 8, 2026 at 7:19PM
- Listing Office:
- Patterson-Schwartz-Middletown : 3022855100
- Listing Agent:
- Ann Marie Germano : 7327404594
- MLS ID:
- DENC2105452

- General: SidewalksAbove GradeBelow Grade
- Style: Ranch/Rambler
- Other Structures: Porch
- Roofing: Architectural Shingle
- General: StoneVinyl Siding1Concrete Perimeter
- HOA Amenities: 246.0Monthly
- Originating MLS: BRIGHT_MAIN
- School District: APPOQUINIMINK
- County: NEW CASTLE-DE
- Zoning: S13-014.34-028
- Water: Public
- Sewer: Public Sewer
- Source: BRIGHT_MAIN
- Exclusions: personal items
This listing courtesy of Ann Marie Germano , Patterson-Schwartz-Middletown
Monthly Payment
- Principal & Interest $
- Property Taxes $
- Home Insurance $
- VA Funding Fee $