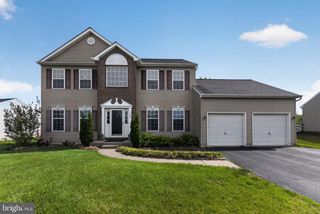
158 SILVER MAPLE RD, Middletown, DE 19709
- 3 beds |
- 2 baths |
- 2,050 sqft
 Single-Family Home
  Built in 2015
  6,970sqft lot
 2 car garage
  $259/sqft
  Listed 4 days ago
Property Description
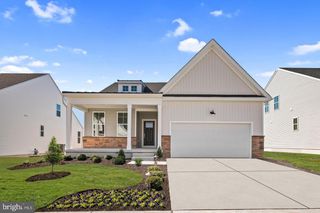
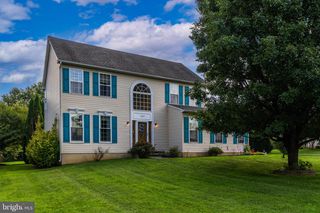
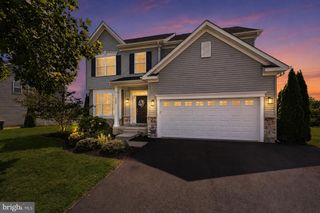
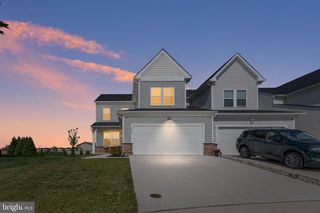
Welcome to 158 Silver Maple Rd! Located in the desirable 55+ Community of Four Seasons at Silver Maple. This beautiful 3-bedroom, 2-bath home offers inviting curb appeal, with a stone-accented exterior, and covered front porch that provides the perfect place to relax and enjoy the surroundings. Inside, hardwood floors flow from the foyer throughout the main living areas. Vaulted ceilings, recessed lighting, and generous windows fill the home with tons of natural light. The living room opens into the upgraded kitchen, creating a comfortable layout for everyday living and entertaining. The kitchen features 42-inch cabinetry, granite countertops, stainless steel appliances, double wall ovens, a six-burner gas cooktop, and a large center island with additional seating and workspace. The adjoining sunroom offers even more flexibility as a dining area, sitting room, or peaceful place to unwind while enjoying views of the private backyard. The primary suite offers plenty of space and features a generous walk-in closet and private en-suite bathroom, and includes an upgraded dual-sink vanity and tiled walk-in shower. Two additional bedrooms, a second full bathroom, and main-level laundry complete the first floor. Upstairs, you will find the large bonus room, which provides an ideal setting for an office, media room, hobby area, or additional gathering space. The large unfinished basement offers abundant storage and the potential to create additional finished space. Outdoor living is another highlight, with an upgraded Trex deck, screened porch with porch swing, and a BBQ grill connected directly to the gas line for easy outdoor cooking. Stairs lead from the deck to the backyard, with convenient access to the paved walking and jogging trails located just beyond the property. The adjoining common-space lot and open area behind the home provide additional privacy and expansive views. Four Seasons at Silver Maple offers a clubhouse, heated swimming pool, fitness center, pickleball courts, billiards room, and paved walking trails, with lawn maintenance and snow removal included through the HOA. Call to make your appointment today, this one won’t last long!
- Listing Status:
- Active
- Date Added:
- September 20, 2026
- Data Last Updated:
- September 24, 2026 at 5:16AM
- Listing Office:
- Empower Real Estate, LLC : 3027382300
- Listing Agent:
- Kristin Searles : 2154982578
- MLS ID:
- DENC2111442

- General: BBQ GrillLawn SprinklerAbove GradeBelow Grade
- Style: Cape Cod
- Other Structures: EnclosedDeckScreened
- General: MixedVinyl SidingStone2Active Radon Mitigation
- HOA Amenities: Bar/LoungeBilliard RoomClub HouseCommon GroundsFitnessCenterJog/Walk PathMeeting RoomPickleball CourtsSwimming PoolCommon Area MaintenanceLawn Care FrontLawn Care RearLawn Care SideLawn MaintenancePool(s)Recreation FacilitySnow RemovalTrashManagement246.0Monthly
- Originating MLS: BRIGHT_MAIN
- School District: APPOQUINIMINK
- County: NEW CASTLE-DE
- Zoning: S13-014.34-079
- View: Garden/Lawn
- Utilities: 200 amp service
- Water: Public
- Sewer: Public Sewer
- Source: BRIGHT_MAIN
This listing courtesy of Kristin Searles , Empower Real Estate, LLC
Monthly Payment
- Principal & Interest $
- Property Taxes $
- Home Insurance $
- VA Funding Fee $

 New - 2 days ago