2638 FAIRLIGHT DR, Middletown, DE 19709
- 3 beds |
- 3 baths |
- 2,443 sqft
 Single-Family Home
  Built in 2025
  7,841sqft lot
 2 car garage
  $184/sqft
  Listed 1 month ago
Property Description
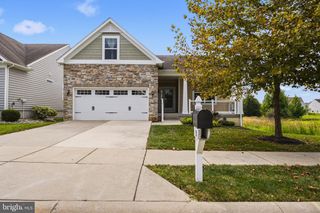
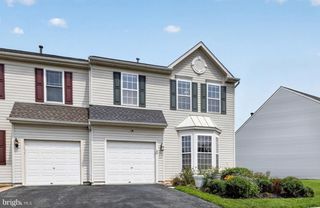

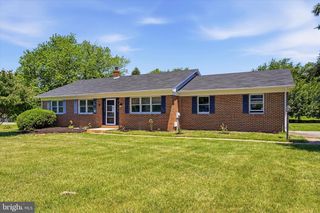
Welcome to 2638 Fairlight Drive, a rare end-unit carriage home in the desirable active adult community of Winchelsea. Better than NEW and only one year old! This beautifully maintained home offers the benefits of a nearly new construction without the wait. Thoughtfully upgraded with storm doors, custom window treatments, and custom closet organizers, this home is truly move-in ready and designed for both comfort and convenience. Offering 2,443 square feet of beautifully designed living space, this exceptional home combines elegant finishes, an open floor plan, and the convenience of first-floor living. Step inside to a bright and welcoming interior highlighted by soaring two-story ceilings in the great room, creating an impressive sense of space and natural light. The chef’s gourmet kitchen features a large center island, 42"shaker cabinetry, quartz countertops with ceramic backsplash, modern stainless appliances and an open-concept design that flows seamlessly into the dining area and great room—perfect for both everyday living and entertaining. The first-floor primary suite provides a private retreat and features a spacious bedroom and a custom-organized walk-in closet. Upstairs, you’ll find two generously sized bedrooms and a spacious loft overlooking the great room below, providing additional living space that can easily serve as a family room, office, hobby area, or guest retreat. With large rooms throughout and an end-unit location, this home offers both space and privacy that is rarely found in carriage-home living. Enjoy the amenities of Winchelsea, an active adult community designed for an active lifestyle, including an outdoor pool, clubhouse, fitness center, and additional amenities designed for residents to relax, socialize, and stay active. The location is equally impressive, conveniently situated near the new Route 301 bypass with easy access to the heart of Middletown, Route 1, Wilmington, and points south toward Delaware’s beaches. Homes this new, this spacious, and this well located are a rare find—and this one is available only because of a job transfer. Why wait to build when you can move into a better-than-new home today? Schedule your private showing of 2638 Fairlight Drive and experience all it has to offer!
- Listing Status:
- Active
- Date Added:
- August 15, 2026
- Data Last Updated:
- September 24, 2026 at 6:16AM
- Listing Office:
- EXP Realty, LLC : 8885434829
- Listing Agent:
- Katina Geralis : 3023835412
- MLS ID:
- DENC2108520

- General: Above GradeBelow Grade
- Style: Contemporary
- Other Structures: Patio
- Roofing: Architectural Shingle
- General: Vinyl Siding2Crawl Space
- HOA Amenities: Club HouseCommon GroundsExercise RoomFitnessCenterPool - OutdoorTennis CourtsLawn MaintenanceSnow Removal190.0Monthly
- Originating MLS: BRIGHT_MAIN
- School District: APPOQUINIMINK
- County: NEW CASTLE-DE
- Zoning: ST13-013.12-419
- Utilities: 200 amp service
- Water: Public
- Sewer: Public Sewer
- Source: BRIGHT_MAIN
This listing courtesy of Katina Geralis , EXP Realty, LLC
Monthly Payment
- Principal & Interest $
- Property Taxes $
- Home Insurance $
- VA Funding Fee $