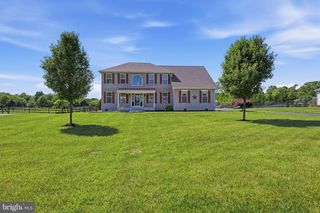
1932 DIXON WAY, Middletown, DE 19709
- 3 beds |
- 4 baths |
- 4,147 sqft
 Single-Family Home
  Built in 2026
  0.28acre lot
 2 car garage
  $155/sqft
  Listed 6 months ago
Property Description
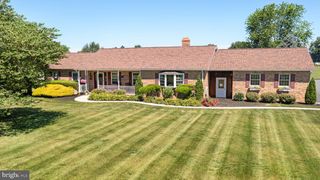
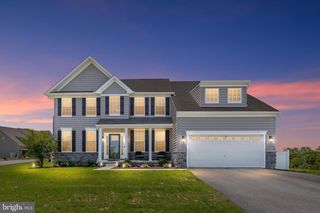
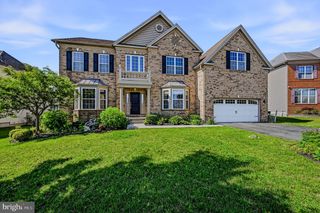
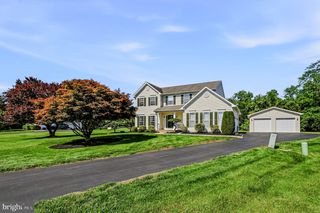
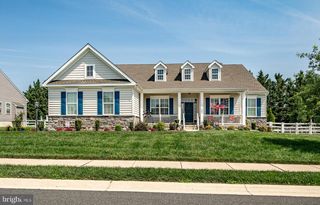
The Carver - with 4,000 finished sq. ft. - is a thoughtfully designed home that blends open living with private retreats. A welcoming foyer with a detailed ceiling treatment sets the tone as you enter. Just off the entry, a private home office with stylish barn doors offers the perfect space for telecommuting or quiet focus. The spacious great room and dining area come together beneath a vaulted ceiling, creating an open, airy feel ideal for both everyday living and entertaining. The striking kitchen features abundant counter space and a large pantry, making meal prep and storage effortless. Tucked away for privacy, the primary suite showcases an elegant ceiling treatment, a generous walk-in closet, and a luxurious primary bath with freestanding vanities and a large walk-in shower. The finished basement expands the living space with a recreation room, additional bedroom, and full bath—perfect for guests, hobbies, or multi-generational living. This listing is for a to be built home and photos are of a model home for display purposes only. Please see sales consultant for details.
- Listing Status:
- Active
- Data Last Updated:
- July 26, 2026 at 3:19PM
- Listing Office:
- Delaware Homes Inc : 3023789510
- Listing Agent:
- Barbara K Heilman : 3023789510
- MLS ID:
- DENC2096234

- General: Above GradeBelow Grade
- Style: Craftsman
- General: Vinyl SidingStick Built1Passive Radon Mitigation
- HOA Amenities: Club HousePool - OutdoorPickleball CourtsExercise Room155.0Monthly
- Originating MLS: BRIGHT_MAIN
- School District: COLONIAL
- County: NEW CASTLE-DE
- Zoning: S13-009.30-199
- Water: Public
- Sewer: Public Sewer
- Source: BRIGHT_MAIN
This listing courtesy of Barbara K Heilman , Delaware Homes Inc
Monthly Payment
- Principal & Interest $
- Property Taxes $
- Home Insurance $
- VA Funding Fee $

 New - 3 days ago