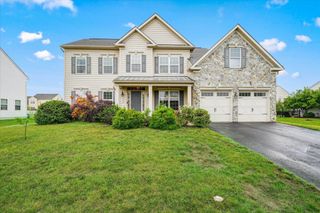
1968 OLD TELEGRAPH RD, Middletown, DE 19709
- 5 beds |
- 3 baths |
- 3,450 sqft
 Single-Family Home
 Built in 1974
 4.99acre lot
 —— car garage
 $152/sqft
 Listed 20 hours ago
Property Description
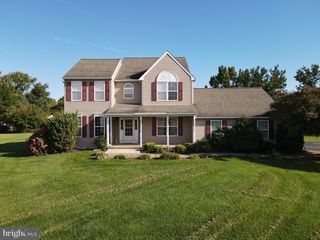
Embrace the ultimate country living experience at this USDA financing-eligible ranch estate, perfectly positioned to capture breathtaking evening sunsets. Located on a picturesque stretch of Old Telegraph Road in Middletown, this property offers serene pastoral views, looking directly across to the lush landscapes of Moon Nurseries. The expansive 4.99-acre lot presents a rare geographic layout on the state line, with 2.86 acres nestled in Maryland and the remainder in Delaware, giving you an unmatched sense of space, privacy, and flat, usable land. This sprawling ranch features five generously sized bedrooms and three full bathrooms, offering an incredible footprint for a primary residence or a multi-generational setup. Offered strictly "as-is. Recent major improvements include a brand-new oil furnace and two newly installed AC systems for year-round climate control. The home is also fully equipped for safety and security, featuring integrated fire alarms, an interior sprinkler system, and a built-in, high-tech camera system. Adding to the property's immense value is a versatile 22-foot by 11-foot detached outbuilding. This space is perfect for a dedicated remote workspace, a private studio, or a workshop, offering quiet separation just steps from the main house. If you have been looking for a spacious, secluded property where you can build immediate equity and design a home tailored exactly to your tastes, this is the opportunity you have been waiting for. Bring your vision to 1968 Old Telegraph Road and turn this countryside ranch into your custom dream estate.
- Listing Status:
- Active
- Data Last Updated:
- November 19, 2026 at 1:16AM
- Listing Office:
- Compass : 3022029855
- Listing Agent:
- Michael A Walton : 3022937109
- MLS ID:
- DENC2114932

- General: Above Grade
- Style: Ranch/Rambler
- Other Structures: Deck
- Roofing: Shingle
- General: BrickOther1Other
- Originating MLS: BRIGHT_MAIN
- School District: APPOQUINIMINK
- County: NEW CASTLE-DE
- Zoning: NC2A13-016.00-025
- View: Panoramic
- Utilities: 200 amp serviceCircuit breakers
- Water: WellPrivate
- Sewer: On Site Septic
- Source: BRIGHT_MAIN
This listing courtesy of Michael A Walton , Compass
Monthly Payment
- Principal & Interest $
- Property Taxes $
- Home Insurance $
- VA Funding Fee $