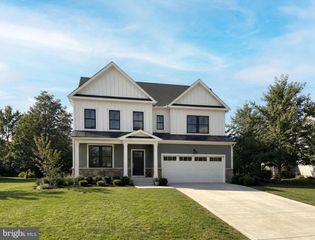
404 HAMPTON CT N, Middletown, DE 19709
- 4 beds |
- 3 baths |
- 3,576 sqft
 Single-Family Home
 Built in 2000
 0.75acre lot
 3 car garage
 $167/sqft
 Listed 28 days ago
Property Description
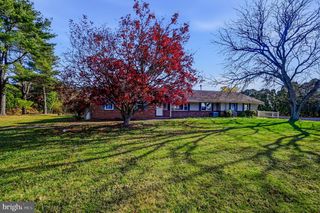
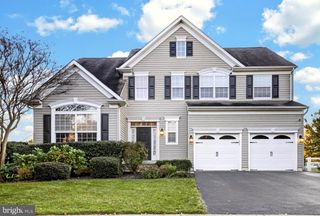
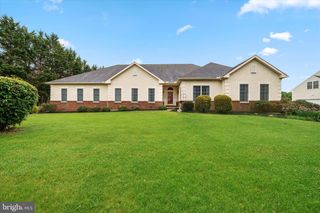
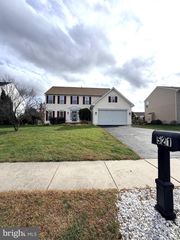
Spacious 4 bedroom, 2.1 bath home with covered front porch situated on a 3/4 acre cul-de-sac lot located within the award-winning Appoquinimink School District, convenient to major routes, shopping and dining! Main level features 9' ceilings, hardwood flooring in the foyer, dining room and kitchen, and a spacious family room with vaulted ceiling, skylights and wet bar. Kitchen offering a center island and stainless steel appliances. Primary suite with vaulted ceiling, walk-in closet and beautifully updated private bath (2021) with a large shower. The second full bath was updated in 2019. Additional highlights include new carpeting, a finished basement with egress, a 3-car turned garage and a deck overlooking spacious yard. Hurry to schedule your private tour today!
- Listing Status:
- Active
- Date Added:
- October 21, 2026
- Data Last Updated:
- November 19, 2026 at 2:18AM
- Listing Office:
- Patterson-Schwartz-Newark : 3027337000
- Listing Agent:
- David M Landon : 3022188473
- MLS ID:
- DENC2113386

- General: Above GradeBelow Grade
- Style: Colonial
- Other Structures: Deck
- Parking: Paved Parking
- General: Vinyl Siding2Concrete Perimeter
- HOA Amenities: Common GroundsCommon Area Maintenance290.0Annually
- Originating MLS: BRIGHT_MAIN
- School District: APPOQUINIMINK
- County: NEW CASTLE-DE
- Zoning: NC2113-018.30-084
- Utilities: 200 amp serviceCircuit breakers
- Water: Public
- Sewer: On Site Septic
- Source: BRIGHT_MAIN
- Exclusions: See Inclusions/Exclusions Addendum
This listing courtesy of David M Landon , Patterson-Schwartz-Newark
Monthly Payment
- Principal & Interest $
- Property Taxes $
- Home Insurance $
- VA Funding Fee $

 New - 20 hours ago