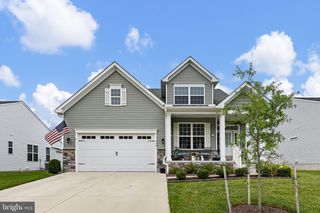
2008 OLD TELEGRAPH RD, Middletown, DE 19709
- 4 beds |
- 3 baths |
- 2,275 sqft
 Single-Family Home
 Built in 1975
 5.01acre lot
 3 car garage
 $224/sqft
 Listed 20 hours ago
Property Description
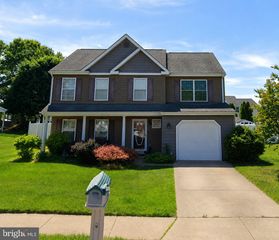
Welcome to your slice of country living at 2008 Old Telegraph Rd! Uniquely situated on a sprawling 5.011-acre lot that spans the Delaware and Maryland border (with 2.84 acres located in MD), this 4-bedroom, 2.5-bathroom Colonial offers incredible space, privacy, and endless potential. From the front porch, enjoy picturesque, unobstructed views of Hoods Nursery across the street, setting the perfect tone for a quiet, rural lifestyle. Inside, the home is designed for comfortable everyday living. The main level features a spacious eat-in kitchen, a convenient first-floor laundry room, and a large, welcoming family room anchored by a brick wood-burning fireplace with gas insert. Off the main living area, step into the expansive sunroom—complete with its own mini-split system—providing the perfect space to relax and entertain year-round while taking in the views of your acreage. For contractors, car enthusiasts, or hobbyists, the property features a massive 30’ x 50’ detached heated pole barn. Equipped with three oversized overhead doors and its own bathroom, this outbuilding is a true showstopper and a rare find. While you can enjoy the peace of the country, this home is fully equipped with heavy-hitting modern upgrades for ultimate peace of mind. Features include two brand-new central air conditioning systems, a propane whole-house generator, a residential fire alarm and sprinkler system, and a high-tech security camera setup. Priced to sell and being offered strictly in "As-Is" condition, this is an exceptional opportunity to invest in a feature-packed property with room to roam. Bring your vision and make this incredible border-state estate your own. Schedule your tour today!
- Listing Status:
- Active
- Data Last Updated:
- November 19, 2026 at 1:16AM
- Listing Office:
- Compass : 3022029855
- Listing Agent:
- Michael A Walton : 3022937109
- MLS ID:
- DENC2114970

- General: Above Grade
- Style: Colonial
- Other Structures: PorchPatio
- General: Vinyl SidingBrick2Other
- Originating MLS: BRIGHT_MAIN
- School District: APPOQUINIMINK
- County: NEW CASTLE-DE
- Zoning: NC2A13-016.00-026
- View: Panoramic
- Utilities: 200 amp service
- Water: PrivateWell
- Sewer: On Site Septic
- Source: BRIGHT_MAIN
This listing courtesy of Michael A Walton , Compass
Monthly Payment
- Principal & Interest $
- Property Taxes $
- Home Insurance $
- VA Funding Fee $