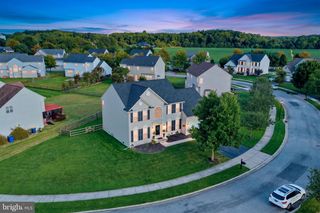
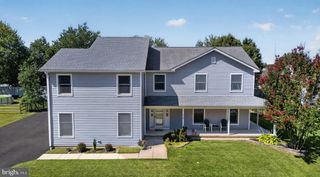
1243 GWYNEDD DR, Middletown, DE 19709
- 3 beds |
- 3 baths |
- 2,475 sqft
 Single-Family Home
  Built in 2023
  8,276sqft lot
 2 car garage
  $226/sqft
  Listed 4 days ago
Property Description
Built in 2023, this stunning Active Adult Residence boasts 2,475 sq. ft. of thoughtfully crafted living space, featuring three spacious bedrooms and three full bathrooms, including a primary suite with a en suite bath and walk-in closet. Step inside to discover an open floor plan adorned with high-end finishes, including luxury vinyl plank flooring and recessed lighting. The gourmet kitchen is a chef's dream, equipped with stainless steel appliances, upgraded countertops, and an inviting island perfect for entertaining. The bright finished basement has a full bath and a walkout, even more living space and storage. The exterior features a screened in porch that backs to dedicated preserve space - the perfect spot for your morning coffee. You'll also find beautifully maintained sidewalks and street lights, enhancing the community's charm. Residents can indulge in the outdoor pool, while the association takes care of lawn maintenance, snow removal, and trash services, allowing for a carefree lifestyle. With an attached two-car garage and a paved driveway, convenience is at your fingertips. This home is not just a residence; it's a sanctuary that offers a perfect blend of comfort, elegance, and community living in a picturesque suburban setting. Experience the exclusive lifestyle that awaits you in this remarkable home.
- Listing Status:
- Active
- Date Added:
- September 20, 2026
- Data Last Updated:
- September 24, 2026 at 7:17AM
- Listing Office:
- Empower Real Estate, LLC : 3027382300
- Listing Agent:
- Maria A Ruckle : 3022993810
- MLS ID:
- DENC2110286

- General: SidewalksStreet LightsAbove GradeBelow GradeIndoor
- Style: Ranch/Rambler
- Other Structures: PorchScreenedPatio
- Parking: Paved Driveway
- Roofing: Architectural ShinglePitchedShingle
- Windows: ScreensVinyl clad
- General: Vinyl SidingAluminum Siding1Concrete Perimeter
- HOA Amenities: Pool - OutdoorClub HouseFitnessCenterLawn MaintenanceManagementPool(s)Snow RemovalTrash170.0Monthly
- Originating MLS: BRIGHT_MAIN
- School District: APPOQUINIMINK
- County: NEW CASTLE-DE
- Zoning: 23R-323-018.00-193
- View: Trees/Woods
- Utilities: Cable tvNatural gas availableUnder ground200 amp serviceVolts 220Circuit breakers
- Water: Public
- Sewer: Public Sewer
- Source: BRIGHT_MAIN
This listing courtesy of Maria A Ruckle , Empower Real Estate, LLC
Monthly Payment
- Principal & Interest $
- Property Taxes $
- Home Insurance $
- VA Funding Fee $