10 CORBIT SHARP DR, Townsend, DE 19734
- 3 beds |
- 3 baths |
- 2,836 sqft
 Single-Family Home
  Built in 2000
  0.34acre lot
 2 car garage
  $190/sqft
  Listed 4 days ago
Property Description
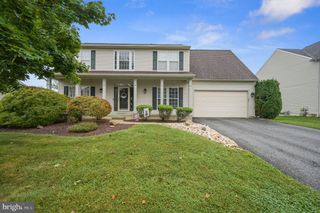
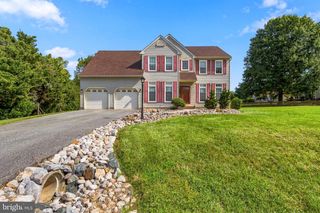
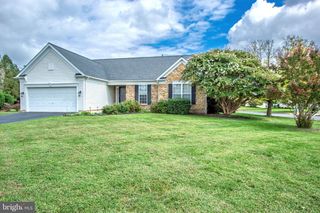
Finally, a ranch in Townsend! Located in the Appoquinimink School District, this three-bedroom ranch features two full bathrooms, one half bathroom, an attached two-car garage, and a partially finished basement. The main level offers hardwood floors throughout the family room, primary bedroom, living room, and dining room, along with an open-layout kitchen featuring an island. A fireplace anchors the main living space, while an abundance of natural light carries throughout the home. Just off the kitchen is a sunroom with access to the rear deck, and main-floor laundry adds to the convenience of single-level living. All three bedrooms are located on the main level, along with a full hall bathroom. The primary suite includes a walk-in closet and private bathroom featuring a Jacuzzi tub, separate shower, and dual vanity. The partially finished basement provides additional living and recreational space and includes a half bathroom. Outside, the deck overlooks a generously sized backyard, while the driveway provides plenty of additional parking beyond the two-car garage. A three-bedroom ranch with a two-car garage, additional basement space, and a spacious backyard, all within the Appoquinimink School District. Schedule your tour today.
- Listing Status:
- Active
- Data Last Updated:
- October 4, 2026 at 11:18PM
- Listing Office:
- Compass : 3022029855
- Listing Agent:
- Liam O'Neill : 3027574055
- MLS ID:
- DENC2112206

- General: Above GradeBelow Grade
- Style: Ranch/Rambler
- General: Vinyl Siding1Concrete Perimeter
- HOA Amenities: 250.0Annually
- Originating MLS: BRIGHT_MAIN
- School District: APPOQUINIMINK
- County: NEW CASTLE-DE
- Zoning: NC2114-008.10-128
- Water: Public
- Sewer: Public Sewer
- Source: BRIGHT_MAIN
This listing courtesy of Liam O'Neill , Compass
Monthly Payment
- Principal & Interest $
- Property Taxes $
- Home Insurance $
- VA Funding Fee $