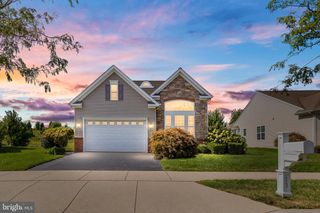
624 SWANSEA DR, Middletown, DE 19709
- 2 beds |
- 3 baths |
- 2,778 sqft
 Single-Family Home
 Built in 2017
 7,841sqft lot
 2 car garage
 $203/sqft
 Listed 1 month ago
Property Description
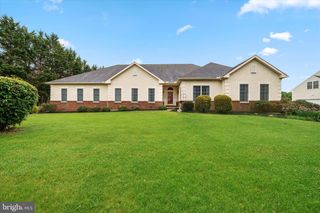
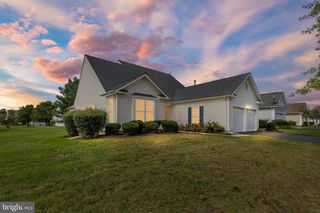
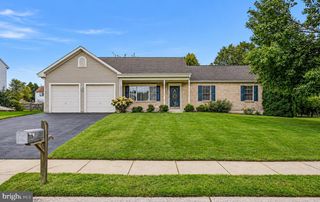
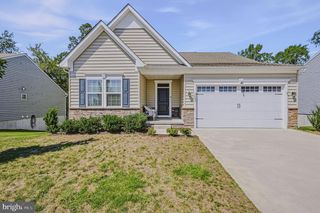
Welcome to 624 Swansea Drive, nestled in the serene 55 and older community at the Preserve at Deep Creek. This home exudes charm and elegance from the moment you arrive, with immaculate curb appeal enhanced by extended driveway pavers, a beautifully designed walkway, and an inviting front entrance. Step inside through a well-crafted storm door that floods the entryway with natural light. The interior boasts stunning wood floors throughout, setting a warm and welcoming tone. This home offers exquisite living with a layout and finishes designed for comfort and style. The interior features exquisite architectural details, including a sophisticated curved archway and double glass French doors into the office, a gorgeous stone fireplace in the heart of the home, tall kitchen cabinets and a large island in the kitchen that create an open and airy atmosphere. With 2 bedrooms and 3 full bathrooms, this home is designed for both comfort and style. The main living area includes a spacious family room open to the large kitchen that is stunning with a large eating area and a new sky light added. In additional a bonus room surrounded by windows was added outside the living area providing a perfect getaway spot. The large primary bedroom offers a sitting room, enhancing the space for relaxation. Enjoy dining in the morning room, accented with added sunlight from above. The finished basement provides additional living space, while the fenced-in yard backs to open space, offering privacy and tranquility. The property includes a 2-car garage and all-new lighting fixtures throughout, adding modern convenience to its classic charm. This home's prime location within the community ensures easy access to amenities, including an active clubhouse just a short walk away. Experience a lifestyle of ease and enjoyment in this delightful residence.
- Listing Status:
- Active
- Data Last Updated:
- November 19, 2026 at 2:18AM
- Listing Office:
- Patterson-Schwartz-Middletown : 3022855100
- Listing Agent:
- Ann Marie Germano : 7327404594
- MLS ID:
- DENC2112780

- General: Above GradeBelow Grade
- Style: Ranch/Rambler
- Other Structures: Enclosed
- General: Vinyl Siding1Concrete Perimeter
- HOA Amenities: 170.0Monthly
- Originating MLS: BRIGHT_MAIN
- School District: APPOQUINIMINK
- County: NEW CASTLE-DE
- Zoning: 23R-323-018.00-074
- Water: Public
- Sewer: Public Sewer
- Source: BRIGHT_MAIN
- Exclusions: all personal items
This listing courtesy of Ann Marie Germano , Patterson-Schwartz-Middletown
Monthly Payment
- Principal & Interest $
- Property Taxes $
- Home Insurance $
- VA Funding Fee $