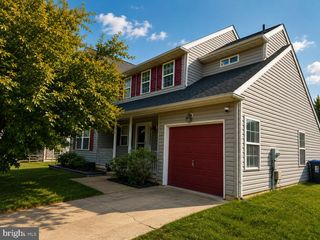
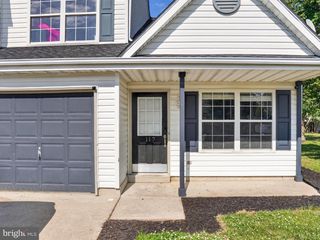
264 TRELLIS LN, Middletown, DE 19709
- 2 beds |
- 2 baths |
- 1,800 sqft
 Single-Family Home
  Built in 2007
  5,227sqft lot
 2 car garage
  $228/sqft
  Listed 4 months ago
Property Description
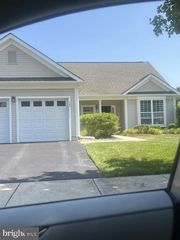
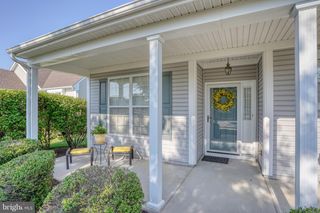
New Garage Door Opener Installed July 2026. New Furnace January 2026. New Roof October 2025. What More Does Anyone Need! This townhouse gem is the shortest drive to all Middletown shops & restaurants! Monthly HOA fee and $2K Initial Contribution covers replacement and insurance of the roof, siding, driveway, interior (builder specs) and more - all that the responsibility of the HOA (that's what you get for the HOA contribution(s)). Also community private heated salt water pool. Driveway sealed this summer by the HOA. This cozy Townhome is nestled in THE BEST Community of the Middletown area, SPRING ARBOR (no one under 18 may reside more than 30 days). Location, Location, Location! Nestled in the charming Spring Arbor community, conveniently close to all Middletown has to offer, this delightful twin/semi-detached residence offers a serene retreat designed for those seeking a vibrant yet peaceful lifestyle. Built in 2007, this home boasts a spacious 1,800 square feet of living space, providing ample room for relaxation and entertaining. As you step inside, you'll be greeted by an inviting atmosphere with a gas fireplace - perfect for cooler evenings. The layout allows for personal touches to create a space that feels like home. With a new roof, new furnace, new garage door opener and owner-upgraded granite countertop, you can live worry-free - the HOA insurance covers the exterior and interior builder-grade installations - that is worth something. The home's attached garage and driveway provide parking options and shelter from the weather. Lightly touched, almost-new furnishings are negotiable upon request. The move-in ready condition of the property ensures that you can quickly start enjoying all that this community has to offer. Spring Arbor is more than just a place to live; it's a lifestyle. The home's convenient location close to the Spring Arbor Clubhouse allows quick, easy access in mere minutes via a short walk without getting in and out of the car. The Clubhouse is larger than others and easily rented for your family & friends events. Social activities & gaming weekly, also group trips. The community is thoughtfully designed with a variety of amenities that cater to an active and engaging lifestyle. Residents can enjoy the heated outdoor salted swimming pool, perfect for a refreshing dip, or gather with friends in the clubhouse for games and social events. The fitness center's exercise room provides opportunities to stay healthy, while the library and game rooms offer quiet spaces for relaxation and leisure. For those who love the outdoors, the community features sidewalks, a walking path and a picnic area, shuffleboard and bocce courts, horseshoe pits and billiard room. With a strong sense of community, there are plenty of opportunities to connect with neighbors and make lasting friendships. The association fee includes comprehensive services such as lawn care, snow removal, and common area maintenance, allowing you to spend more time enjoying your home and less time on upkeep. The management office is staffed five days per week. Spring Arbor is the 55-or-better community in the location closest of all to local shops, dining, and entertainment options, making it easy to enjoy the best of what the area has to offer. With a welcoming atmosphere and a focus on community, this residence is perfect for those looking to embrace a fulfilling lifestyle in a beautiful setting. Experience the warmth and comfort of Spring Arbor, where every day feels like a getaway. New Guaranteed Roof was installed in Fall of 2025 and New Furnace was installed in late-January 2026. New Garage Door Opener ($1000) installed July 2026. Shortest drive to Middletown shops and restaurants, and the Community Clubhouse. WHAT MORE DOES ONE NEED?
- Listing Status:
- Active
- Date Added:
- March 17, 2026
- Data Last Updated:
- August 8, 2026 at 10:18PM
- Listing Office:
- BHHS Fox & Roach - Hockessin : 3029999999
- Listing Agent:
- Sam Stanton : 3076906023
- MLS ID:
- DENC2098306

- General: Gutter SystemAbove GradeBelow Grade
- Style: Carriage House
- Roofing: Asphalt
- General: Stick Built1Concrete Perimeter
- HOA Amenities: Billiard RoomClub HouseExercise RoomFitnessCenterGameRoomJog/Walk PathLibraryMeeting RoomParty RoomPicnic AreaPool - OutdoorRetirement CommunityShuffleboardSwimming PoolOtherAll Ground FeeCommon Area MaintenanceLawn Care FrontLawn Care RearLawn Care SideLawn MaintenanceManagementPool(s)Reserve FundsSnow Removal274.0Monthly
- Originating MLS: BRIGHT_MAIN
- School District: APPOQUINIMINK
- County: NEW CASTLE-DE
- Zoning: 23R-323-021.00-181
- Water: Public
- Sewer: Public Sewer
- Source: BRIGHT_MAIN
This listing courtesy of Sam Stanton , BHHS Fox & Roach - Hockessin
Monthly Payment
- Principal & Interest $
- Property Taxes $
- Home Insurance $
- VA Funding Fee $