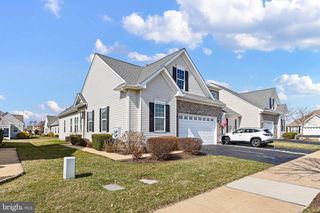
43 FRANCES DR, Warwick, MD 21912
- 3 beds |
- 2 baths |
- 1,558 sqft
 Single-Family Home
  Built in 1993
  4.87acre lot
 2 car garage
  $257/sqft
  Listed 10 days ago
Property Description
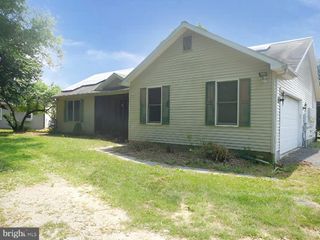
This ranch style home sits on 4.8 acres in a cul-de-sac surrounded by gentleman farms, offering genuine rural character with practical equestrian infrastructure. The property includes a 4 stall stable with wash stall and tack room, plus 4 paddocks with post and board wood fencing, making it well-suited for those seeking a working property. Three bedrooms and two bathrooms provide the core living space. Inside, the kitchen features granite countertops and stainless steel appliances, while recessed lighting offers functional illumination. A gravel driveway leads to a side entry garage with inside access, providing convenient vehicle storage and entry. The layout and lot size present genuine opportunity for those looking to establish a rural residence or small equestrian operation. The property's bones and location on substantial acreage are its strongest assets, with room to develop the property according to your vision and needs.
- Listing Status:
- Active
- Data Last Updated:
- July 26, 2026 at 1:18PM
- Listing Office:
- RE/MAX Elite : 3026578000
- Listing Agent:
- Kathleen S Pennington : 3025301735
- MLS ID:
- MDCC2022366

- General: Above Grade
- Style: Ranch/Rambler
- Other Structures: PorchDeck
- Roofing: PitchedShingle
- General: Vinyl Siding1Crawl Space
- Originating MLS: BRIGHT_MAIN
- School District: CECIL COUNTY PUBLIC SCHOOLS
- County: CECIL-MD
- Zoning: RR0802037742
- Fencing: OtherWireWood
- Utilities: Circuit breakers
- Water: Well
- Sewer: On Site Septic
- Source: BRIGHT_MAIN
- Exclusions: As-IsWhere Is
This listing courtesy of Kathleen S Pennington , RE/MAX Elite
Monthly Payment
- Principal & Interest $
- Property Taxes $
- Home Insurance $
- VA Funding Fee $

 New - 2 days ago