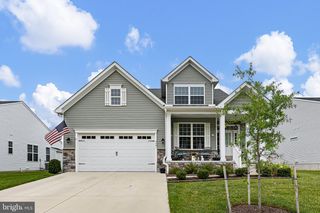
27 BROWNING CIR, Middletown, DE 19709
- 3 beds |
- 3 baths |
- 2,050 sqft
 Single-Family Home
  Built in 2004
  10,019sqft lot
 2 car garage
  $251/sqft
  Listed 9 days ago
Property Description
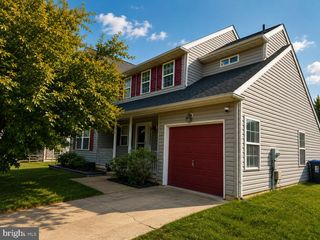
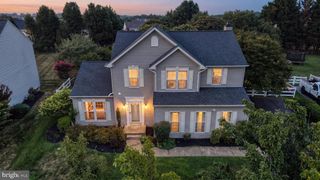
You'll want to see this well cared for, lovingly maintained home in Middletown Crossing. Tastefully decorated & ready for its new owners, 27 Browning is calling your name. This colonial style home's curb appeal is enhanced by mature trees, and clean, easy to maintain landscaping. The 2 car garage will be appreciated in the rain and colder months, with inside access. Head inside to the vaulted entryway, filled with light. On your right, an office, with beautiful double doors, added for privacy in 2026. It could easily be used as a 4th bedroom, if a first floor bedroom is desired. On the other side of the hall is your dining room, or second living space. Once again, you have options! Down the hall, head towards the kitchen, taking note of the nicely updated half bath. Prepare to enjoy the entertaining possibilities in the heart of the home, the kitchen, with its large granite peninsula, granite countertops and brand new stainless refrigerator. The sunroom, filled with light, is used as a convenient dining space. All of this is adjacent to the main living area, where you can relax by the cozy gas fireplace, or take a few steps through the sliding glass door, to the large, maintenence free, compsite deck. Imagine days/evenings outdoors, looking out at the tree lined yard, paver patio, raised garden bed, trampoline, and children's playset. The is an invisible fence as well! Perfect for your furry relatives. Back inside, head to the 2nd floor. The 3 bedrooms are amply sized. 1 and 2 share the hall bath, while the primary bedroom, boasts a large, walk in closet and well appointed ensuite bath with stall shower and soaking tub. This will be your sanctuary. Head to the unfinished basement, and let your imagination run wild. Finish it, make it your own gym, or use it for storage. More options for you! You'll enjoy life in this area of Middletown, with convenient access to shopping, dining, Appo schools, medical facilities, along with both routes 1 & 13. It's 35 minutes to Wilmington, making commuting a breeze. It doesn't get better than this!
- Listing Status:
- Pending
- Date Added:
- July 17, 2026
- Data Last Updated:
- July 26, 2026 at 1:18PM
- Listing Office:
- Keller Williams Realty Wilmington : 3022991100
- Listing Agent:
- Dorothy Donovan : 3022939801
- MLS ID:
- DENC2105810

- General: Primary Bath(s)Ceiling Fan(s)Bathroom - Stall ShowerBreakfast AreaBathroom - Tub ShowerFamily Room Off KitchenWalk-in Closet(s)
- Rooms: Living RoomDining RoomPrimary BedroomBedroom 2KitchenFamily RoomBedroom 1OtherAttic
- Appliances: DishwasherDisposalRefrigeratorWaterHeaterDryerMicrowaveOven - SingleWasherOven/Range - Electric
- Laundry: Basement
- Basement: FullUnfinished
- Flooring: Fully carpetedVinylLuxury vinyl plankTile brick
- A/C: Central A/C
- Heating: Forced AirNatural Gas
- Fireplace: Gas/PropaneFireplaceFireplaces: 1
- Disability Feature: 2+ Access Exits
- General: SidewalksSatellite DishAbove Grade
- Style: Colonial
- Other Structures: Deck
- Parking: Asphalt Driveway
- Roofing: PitchedShingle
- General: Vinyl Siding2Concrete Perimeter
- Originating MLS: BRIGHT_MAIN
- School District: APPOQUINIMINK
- County: NEW CASTLE-DE
- Zoning: R323-020.00-139
- View: Trees/Woods
- Fencing: Invisible
- Utilities: Cable tvUnderground200 amp service
- Water: Public
- Sewer: Public Sewer
- Source: BRIGHT_MAIN
- Exclusions: Personal Property
This listing courtesy of Dorothy Donovan , Keller Williams Realty Wilmington
Monthly Payment
- Principal & Interest $
- Property Taxes $
- Home Insurance $
- VA Funding Fee $

 New - 3 days ago