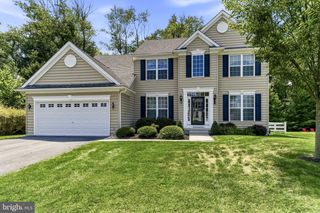
34 W MINGLEWOOD DR, Middletown, DE 19709
- 4 beds |
- 4 baths |
- 2,925 sqft
 Single-Family Home
  Built in 2001
  0.25acre lot
 2 car garage
  $205/sqft
  Listed 17 days ago
Property Description
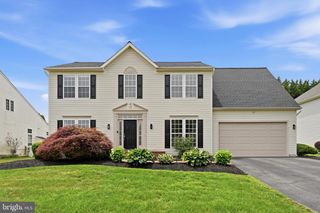
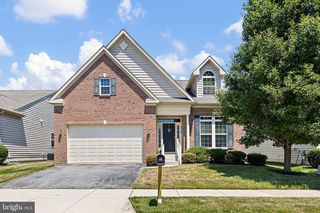
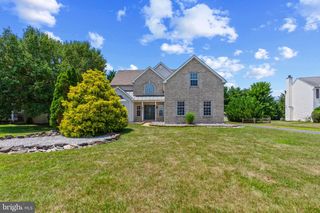
If this summer heat has taught us anything, it's the pool is worth every penny! Discover a harmonious blend of poolside luxury and home comfort in this stunning Colonial-style residence nestled in the desirable Cricklewood community in the Appoquinimink School District. Built in 2001, this detached home boasts an impressive 4 bedrooms and 3.5 bathrooms, offering a premium of space. Step inside to find a beautifully designed interior featuring luxury vinyl plank connecting the home, complemented by plush carpeting in the bedrooms. The heart of the home is the inviting kitchen with quartzite countertops and spacious island, complete with a double sink, stainless steel appliances, abundant natural light, beautiful backsplash, and a 'barn door' entry pantry. The refrigerator, dishwasher, and garbage disposal are all new as of 2026. The centrally located kitchen opens to the living room, connects to the main floor hallway, and serves easy access to the rear deck as well as the garage - functional for everyday movement as well as hosting gatherings. Enjoy cozy evenings by the gas fireplace in the living room or the electric fireplace in the basement, creating a warm ambiance throughout the home. The partially finished basement features an included pool table and murphy bed as well as bar area with quartz countertops and a full bathroom with heated tile flooring. Main floor laundry adds convenience to your daily routine. Retreat upstairs to the spacious primary suite, complete with a walk-in closet and a luxurious bathroom featuring a stall shower and separate tub, with dual sinks and quartz countertop. Three additional bedrooms, all with carpeted flooring and ceiling fans, join the primary suite and another full bath upstairs making the upstairs a full floor of spacious bed and bathrooms. Outside, indulge in your own private oasis with a sparkling in-ground pool with heater built in 2022 and a relaxing hot tub, surrounded by beautifully landscaped grounds. The expansive deck and attached pitched roof pergola covered patio areas are ideal for outdoor entertaining, while the attached two car garage with EV charger and ample driveway parking ensure convenience for you and your guests. Located in a serene suburban setting, this property offers easy access to local MOT amenities. Secure your spot poolside and beat the summer heat!
- Listing Status:
- Coming Soon
- Date Added:
- July 29, 2026
- Data Last Updated:
- July 26, 2026 at 1:18PM
- Listing Office:
- Mary Peirson Realty : 3023789614
- Listing Agent:
- Robert Aaron Willoughby III : 3028243807
- MLS ID:
- DENC2106410

- General: AtticBarBathroom - Stall ShowerCeiling Fan(s)Kitchen - Eat-InPantryWalk-in Closet(s)
- Laundry: Main Floor
- Basement: Partially finishedPoured concreteSump pump
- Flooring: CarpetConcreteLuxury vinyl plankHeatedCeramic tile
- A/C: Central A/C
- Heating: Forced AirNatural Gas
- Fireplace: ElectricGas/PropaneFireplaceFireplaces: 2
- Disability Feature: None
- General: Hot TubAbove GradeBelow Grade
- Style: Colonial
- Other Structures: DeckPatio
- Pool: In ground
- Parking: Asphalt DrivewayElectricVehicleChargingStations
- Roofing: Asphalt
- General: ConcreteVinyl SidingStick Built2Active Radon MitigationConcrete PerimeterSlab
- Originating MLS: BRIGHT_MAIN
- School District: APPOQUINIMINK
- County: NEW CASTLE-DE
- Zoning: 23R-1A23-019.00-035
- Fencing: FullyVinylWood
- Utilities: 200 amp service
- Water: Public
- Sewer: Public Sewer
- Source: BRIGHT_MAIN
- Exclusions: Washer & Dryer. All personal property.
This listing courtesy of Robert Aaron Willoughby III , Mary Peirson Realty
Monthly Payment
- Principal & Interest $
- Property Taxes $
- Home Insurance $
- VA Funding Fee $

 New - 3 days ago