376 GOODWICK DR, Middletown, DE 19709
- 3 beds |
- 3 baths |
- 2,575 sqft
 Town Home
  Built in 2020
  2,614sqft lot
 1 car garage
  $173/sqft
  Listed 18 days ago
Property Description
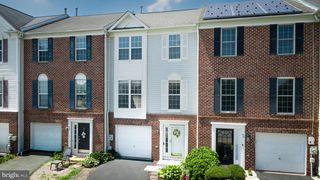
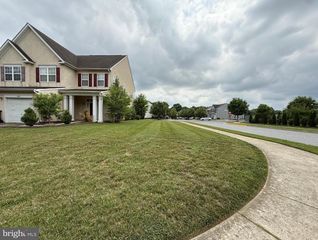
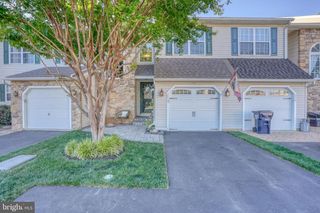
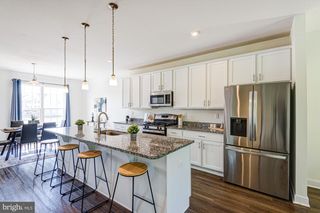
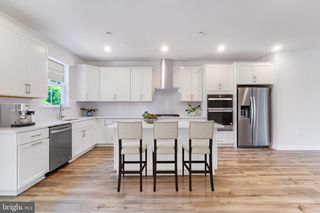
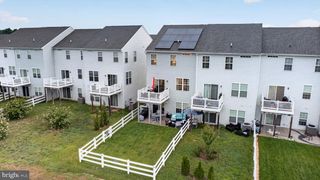
Welcome to 376 Goodwick Drive in the Highly Desirable Preserve at Deep Creek Community in Middletown! Built in 2020, This Beautifully Maintained Townhome Offers 3 Bedrooms, 2.5 Bathrooms, and Approximately 2,575 Square Feet of Thoughtfully Designed Living Space. Step Inside to an Open-Concept Floor Plan Filled With Natural Light, Creating the Perfect Setting for Both Everyday Living and Entertaining. The Spacious Kitchen Flows Seamlessly into the Dining and Living Areas, While the Finished Basement Provides Flexible Space for a Home Office, Media Room, Fitness Area, or Playroom. Upstairs, the Generously Sized Primary Suite Features a Walk-In Closet and Private En-Suite Bath, Complemented by Two Additional Bedrooms and a Full Bathroom. Enjoy a Low-Maintenance Lifestyle With HOA Services That Include Common Area Maintenance, Lawn Maintenance, Snow Removal, and Access to Outstanding Community Amenities. Residents of The Preserve at Deep Creek Have Access to a Swimming Pool, Fitness Center, Clubhouse, Community Center, Recreational Center, Basketball Courts, Billiard Room, Meeting Room, Party Room, Picnic Area, Dog Park, Tot Lots/Playground, and Beautifully Maintained Common Grounds, Offering Something for Every Lifestyle. A One-Car Attached Garage Adds Everyday Convenience, While the Home's Location Within the Highly Sought-After Appoquinimink School District Places You Just Minutes from Shopping, Dining, Parks, and Major Commuting Routes. This Move-In-Ready Home Offers the Perfect Combination of Comfort, Convenience, Modern Living, and Exceptional Community Amenities. Don't Miss Your Opportunity to Own in One of Middletown's Most Popular Communities!
- Listing Status:
- Active
- Date Added:
- July 9, 2026
- Data Last Updated:
- July 26, 2026 at 1:18PM
- Listing Office:
- Crown Homes Real Estate : 3025046147
- Listing Agent:
- Gina Spiese : 3024637021
- MLS ID:
- DENC2104592

- General: Above Grade
- Style: ColonialContemporaryTraditional
- General: Vinyl Siding3Slab
- HOA Amenities: Basketball CourtsBilliard RoomClub HouseCommon GroundsCommunity CenterDog ParkFitnessCenterMeeting RoomParty RoomPicnic AreaRecreational CenterSwimming PoolTot Lots/PlaygroundCommon Area MaintenanceLawn MaintenancePool(s)Recreation FacilitySnow Removal128.0Monthly
- Originating MLS: BRIGHT_MAIN
- School District: APPOQUINIMINK
- County: NEW CASTLE-DE
- Zoning: 23R-323-045.00-222
- View: Pond
- Water: Public
- Sewer: Public Sewer
- Source: BRIGHT_MAIN
This listing courtesy of Gina Spiese , Crown Homes Real Estate
Monthly Payment
- Principal & Interest $
- Property Taxes $
- Home Insurance $
- VA Funding Fee $

 New - 8 hours ago