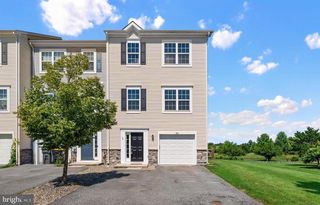
34 CRENSHAW CT, Middletown, DE 19709
- 3 beds |
- 3 baths |
- 2,280 sqft
 Town Home
  Built in 2000
  2,178sqft lot
 1 car garage
  $166/sqft
  Listed 13 days ago
Property Description
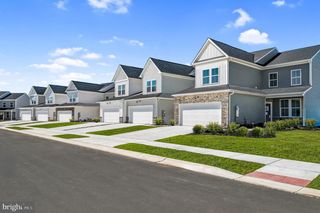
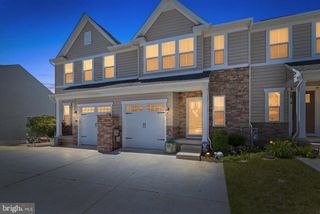
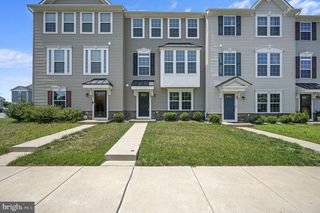
Rarely available in the Villas of Augusta! This 3-bedroom, 2.5-bathroom townhome is nestled in a secluded cul-de-sac, with views of the 10th hole of Frog Hollow Golf Course. Freshly painted, with carpet and lower-level flooring, this move in ready home is just waiting for the perfect buyer. The lower-level features new flooring, a half bathroom, utility closet, a large family room with walk out access to the beautiful back yard. Moving up the stairs to the main living floor into the large eat in kitchen that features an island with a breakfast bar, stainless steel appliances and a double sink. Off of the kitchen there is a deck with stunning views of the golf course. Back inside, the large, freshly carpeted living room completes the main floor. The new carpet continues up the stairs into all three of the bedrooms. The primary bedroom is equipped with a walk-in closet and ensuite bathroom. The top floor is completed by two other bedroom and a hall bathroom. Conveniently situated within the Legends community and Appoquinimink School District, come and see what Middletown has to offer and schedule your tour today!
- Listing Status:
- Active
- Data Last Updated:
- July 26, 2026 at 1:18PM
- Listing Office:
- Patterson-Schwartz - Greenville : 3024294500
- Listing Agent:
- Victoria Elizabeth Henry : 3023393877
- MLS ID:
- DENC2106986

- General: Above GradeBelow Grade
- Style: Traditional
- Other Structures: DeckPatio
- Roofing: PitchedShingle
- General: Aluminum SidingBrick3Slab
- Originating MLS: BRIGHT_MAIN
- School District: APPOQUINIMINK
- County: NEW CASTLE-DE
- Zoning: 23R-323-002.00-075
- View: Golf Course
- Water: Public
- Sewer: Public Sewer
- Source: BRIGHT_MAIN
- Exclusions: Seller's Personal Property
This listing courtesy of Victoria Elizabeth Henry , Patterson-Schwartz - Greenville
Monthly Payment
- Principal & Interest $
- Property Taxes $
- Home Insurance $
- VA Funding Fee $


 New - 8 hours ago