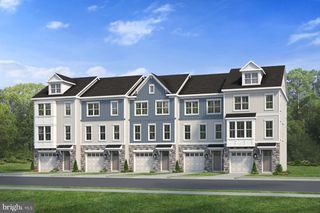
969 LISSICASEY LOOP, Middletown, DE 19709
- 3 beds |
- 3 baths |
- 1,925 sqft
 Town Home
  Built in 2016
  3,049sqft lot
 1 car garage
  $203/sqft
  Listed 29 days ago
Property Description
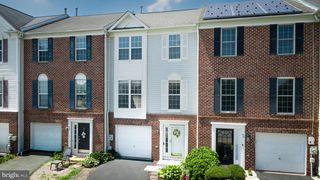
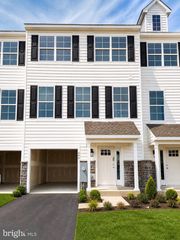
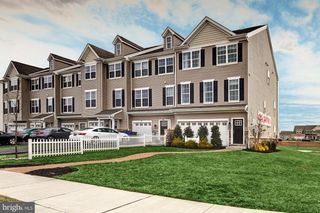
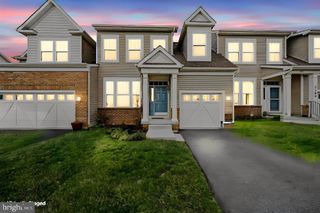
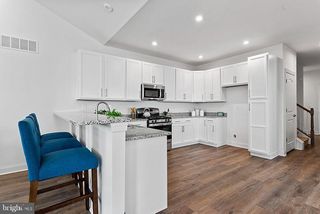
Inviting end-unit townhouse, perfectly situated on a premium lot backing to peaceful open space. Built in August 2016, this spacious three-level home offers 3 bedrooms, 2.5 bathrooms, a one-car garage, driveway parking, and a thoughtfully designed floor plan. Step inside to the entry level, where you'll find a versatile family room with sliding glass doors leading to the fully fenced backyard. Enjoy plenty of outdoor space with the added privacy and scenic views of open space beyond. This level also provides convenient interior access to the garage. Head upstairs to the main living level, where an open-concept layout creates the perfect space for everyday living and entertaining. The spacious kitchen features hardwood flooring, stainless steel appliances, a center island with breakfast bar seating, a pantry, tile backsplash, and a dedicated dining area. Flowing seamlessly into the bright living room, this inviting space is ideal for gathering with family and friends. A convenient powder room completes the main level. The upper level offers three bedrooms, two full bathrooms, and a centrally located laundry room for added convenience. The spacious primary suite boasts a walk-in closet and a private en-suite bathroom, creating the perfect retreat at the end of the day. Freshly painted throughout—including all walls, ceilings, and trim—and featuring brand-new carpet, this home is truly ready for its next owner. Additional features include a new doorbell and a security system that will convey with the home. Conveniently located near local shopping, dining, and major roadways, this home offers an easy commute while providing the comfort, space, and privacy you've been looking for. Don't miss the opportunity to make this exceptional end-unit townhouse your next home!
- Listing Status:
- Active
- Date Added:
- June 27, 2026
- Data Last Updated:
- July 26, 2026 at 1:18PM
- Listing Office:
- Compass : 3022029855
- Listing Agent:
- Andrea L Harrington : 3023838360
- MLS ID:
- DENC2105982

- General: Above GradeBelow Grade
- Style: Traditional
- Parking: Asphalt DrivewayPrivate
- General: Vinyl SidingAluminum Siding3Slab
- HOA Amenities: 320.0Annually
- Originating MLS: BRIGHT_MAIN
- School District: COLONIAL
- County: NEW CASTLE-DE
- Zoning: ST13-008.23-013
- Fencing: Fully
- Water: Public
- Sewer: Public Sewer
- Source: BRIGHT_MAIN
- Exclusions: *See uploaded Inclusions/Exclusions sheet
This listing courtesy of Andrea L Harrington , Compass
Monthly Payment
- Principal & Interest $
- Property Taxes $
- Home Insurance $
- VA Funding Fee $