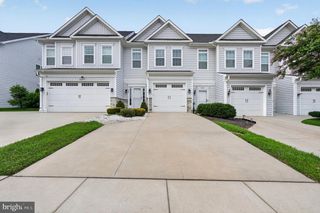
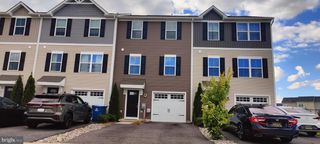
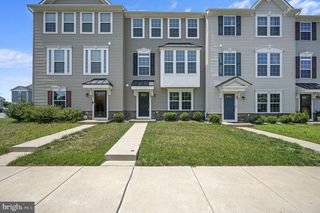
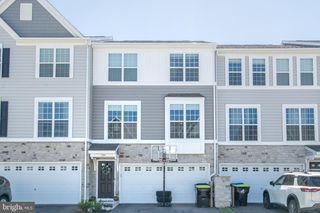
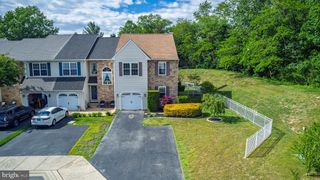
406 WILMORE DR, Middletown, DE 19709
- 3 beds |
- 3 baths |
- 1,750 sqft
 Town Home
  Built in 2009
  2,614sqft lot
 1 car garage
  $210/sqft
  Listed 1 day ago
Property Description
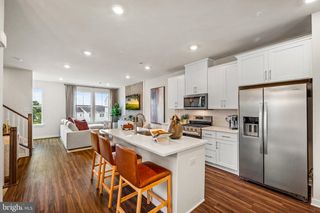
Welcome to 406 Wilmore Drive in the desirable Willow Grove Mill community of Middletown, Delaware! This beautiful 3-bedroom, 2.5-bath home is located in the highly acclaimed Appoquinimink School District and offers the perfect blend of comfort, style, and convenience. Step inside to an inviting open-concept main floor, designed for both everyday living and effortless entertaining. The seamless flow between the living, dining, and kitchen areas creates a warm, welcoming space where family and friends can gather. Upstairs, the spacious primary suite offers a peaceful retreat, complete with a private porch—the perfect place to enjoy your morning coffee or unwind after a long day. Conveniently situated just minutes from Route 1, public transportation, gas stations, and an abundance of shopping, dining, and everyday conveniences, this home puts everything you need within easy reach. Whether you're searching for your first home or your forever home, 406 Wilmore Drive offers the lifestyle you've been looking for. Home is where memories are made—come make yours in Willow Grove Mill.
- Listing Status:
- Active
- Data Last Updated:
- July 29, 2026 at 5:17AM
- Listing Office:
- EXP Realty, LLC : 8885434829
- Listing Agent:
- MICHELE STEED : 3022755746
- MLS ID:
- DENC2107872

- General: SidewalksAbove GradeBelow Grade
- Style: Colonial
- Other Structures: Roof
- Roofing: PitchedShingle
- General: Stucco2Slab
- Originating MLS: BRIGHT_MAIN
- School District: APPOQUINIMINK
- County: NEW CASTLE-DE
- Zoning: 23R-32303300206
- Fencing: Other
- Utilities: 200 amp serviceCircuit breakers
- Water: Public
- Sewer: Public Sewer
- Source: BRIGHT_MAIN
This listing courtesy of MICHELE STEED , EXP Realty, LLC
Monthly Payment
- Principal & Interest $
- Property Taxes $
- Home Insurance $
- VA Funding Fee $

 New - 1 day ago