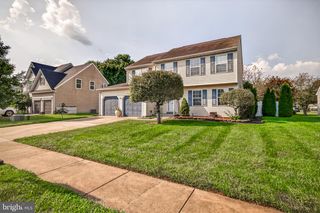
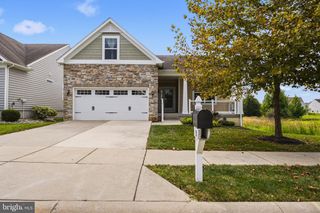
507 SILVERHILL XING, Middletown, DE 19709
- 4 beds |
- 3 baths |
- 2,425 sqft
 Single-Family Home
  Built in 2001
  0.34acre lot
 2 car garage
  $225/sqft
  Listed 9 days ago
Property Description
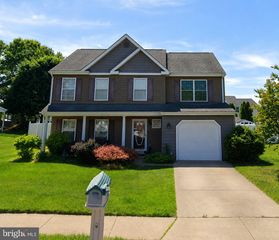
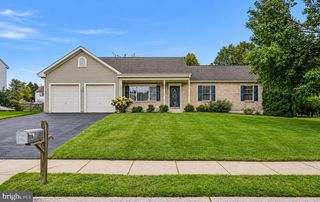
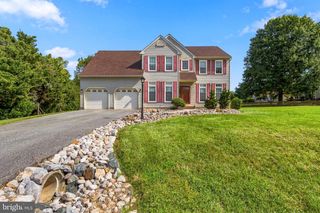
Located just outside the town limits of Middletown, this spacious four-bedroom home offers flexible living spaces, comfortable gathering areas, and convenient access to Routes 1, 13, and 9. A welcoming front porch leads into the foyer, where a formal living room and dining room flank the entry. Both spaces offer flexibility to serve as traditional formal rooms, a home office, den, or whatever best fits your needs. Continue into the spacious kitchen, featuring granite countertops, oak cabinetry, tile backsplash, a pantry, and a peninsula with bar seating. There is also plenty of room to add a center island if desired. The kitchen opens to the adjacent living room, creating an open connection between the main gathering spaces. A gas fireplace anchors the living room, while the open layout provides plenty of space for everyday living and entertaining. Just beyond the kitchen, the sunroom offers another comfortable space to enjoy the backyard views, with large windows and a ceiling fan. A sliding glass door leads to the large paver patio and fenced backyard, creating an easy transition for outdoor dining, entertaining, or relaxing. Upstairs, three well-sized secondary bedrooms share an updated full hall bathroom. The primary suite offers a spacious bedroom with two closets and a large private bathroom featuring a double vanity, soaking tub, stall shower, and separate water closet. The partially finished basement adds another layer of flexibility, with space for a recreation area, home gym, secondary living space, or other uses. The basement also includes a dedicated laundry room and a separate unfinished room with rough-in plumbing for a future bathroom. Conveniently located near schools, parks, and several golf courses, with the shops, dining, and everyday amenities of Middletown just minutes away, this home offers the space and flexibility to fit the way you live.
- Listing Status:
- Active
- Date Added:
- September 25, 2026
- Data Last Updated:
- October 5, 2026 at 12:18AM
- Listing Office:
- Keller Williams Realty Central-Delaware : 3026770020
- Listing Agent:
- Kimberly R Rivera : 3023630267
- MLS ID:
- DENC2111326

- General: Above GradeBelow Grade
- Style: Traditional
- Other Structures: Patio
- General: Vinyl Siding2Block
- HOA Amenities: 350.0Quarterly
- Originating MLS: BRIGHT_MAIN
- School District: APPOQUINIMINK
- County: NEW CASTLE-DE
- Zoning: NC2114-008.10-316
- Utilities: 200 amp serviceCircuit breakers
- Water: Public
- Sewer: Public Sewer
- Source: BRIGHT_MAIN
This listing courtesy of Kimberly R Rivera , Keller Williams Realty Central-Delaware
Monthly Payment
- Principal & Interest $
- Property Taxes $
- Home Insurance $
- VA Funding Fee $