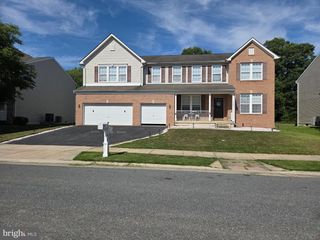
558 SPRING HOLLOW DR, Middletown, DE 19709
- 5 beds |
- 5 baths |
- 5,250 sqft
 Single-Family Home
  Built in 2020
  0.3acre lot
 2 car garage
  $181/sqft
  Listed 3 days ago
Property Description
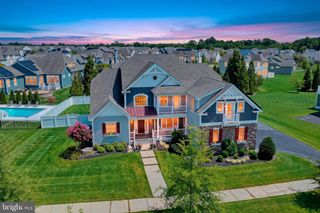
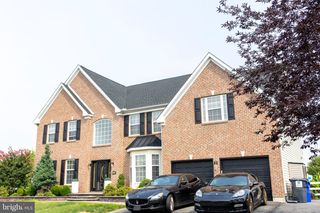
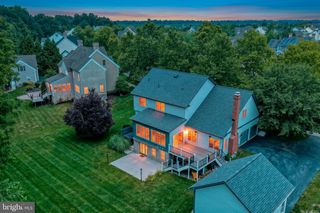
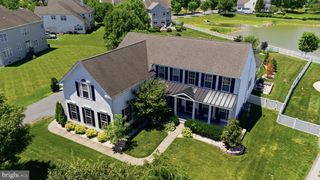
Welcome to this stunning home located in PARKSIDE the sough after neighborhood in Middletown, DE. Boasting 5 bedrooms and 5 full bathrooms, this spacious residence offers comfortable and elegant living. This 6 year old home features two levels of meticulously maintained living space and a walk out finished basement. The house maybe great but the outdoor oasis will leave you breathless... Step outside to enjoy the beautifully designed covered porch....hardscaping below in the fenced in yard and the views of the pond for sophisticated outdoor living. The landscaped yard is equipped with a lawn sprinkler system, ensuring lush greenery all year round, and is enhanced by thoughtfully placed exterior lighting. Lets head back inside, large front room, curved doorways, All white stunning kitchen with large island and eating area.....extra coffee bar area....large family room with fireplace, first floor bedroom with full bathroom.....head upstairs to 4 bedrooms and a large bonus room... Walk out basement is finished with a recreation room that has a pool table included, full bathroom, theater room fully equipped and a room partially finished to be creative with..... As a part of the Parkside community, there is an amazing pool and clubhouse with a gym.
- Listing Status:
- Active
- Data Last Updated:
- August 8, 2026 at 5:18PM
- Listing Office:
- Patterson-Schwartz-Middletown : 3022855100
- Listing Agent:
- Ann Marie Germano : 7327404594
- MLS ID:
- DENC2108634

- General: Extensive HardscapeExterior LightingLawn SprinklerAbove GradeBelow Grade
- Style: Colonial
- Other Structures: Patio
- Roofing: Pitched
- General: Vinyl Siding2Concrete Perimeter
- HOA Amenities: Club HouseCommon GroundsExercise RoomFitnessCenterGameRoomMeeting RoomParty RoomPool - OutdoorSwimming PoolTennis CourtsTot Lots/PlaygroundCommon Area MaintenancePool(s)250.0Quarterly
- Originating MLS: BRIGHT_MAIN
- School District: APPOQUINIMINK
- County: NEW CASTLE-DE
- Zoning: 23R-223-030.00-161
- Fencing: AluminumRear
- Water: Public
- Sewer: Public Sewer
- Source: BRIGHT_MAIN
- Exclusions: electric charger for carall personal belongingsmini wine refrigerator in basement
This listing courtesy of Ann Marie Germano , Patterson-Schwartz-Middletown
Monthly Payment
- Principal & Interest $
- Property Taxes $
- Home Insurance $
- VA Funding Fee $


 New - 2 days ago