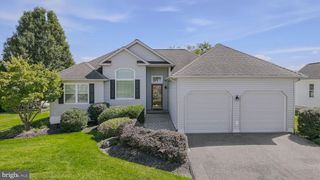
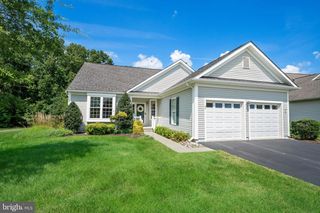
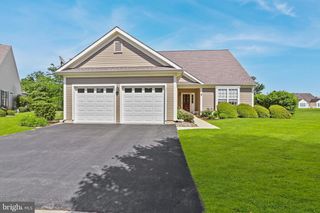
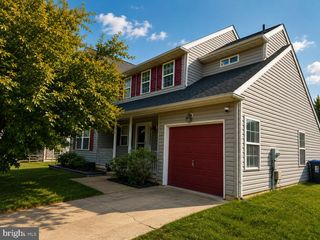
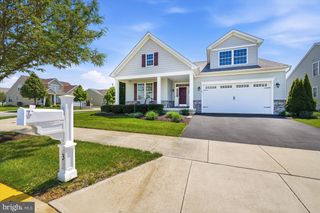
623 GARDEN GATE DR, Middletown, DE 19709
- 2 beds |
- 2 baths |
- 1,775 sqft
 Single-Family Home
  Built in 2017
  7,405sqft lot
 2 car garage
  $265/sqft
  Listed 1 month ago
Property Description
Massive Price Improvement to $469,900! Welcome to easy, low-maintenance living in the sought-after Spring Arbor 55+ community in Middletown, Delaware! Built in 2017, this beautifully maintained 1,778-square-foot ranch home offers an inviting open-concept floor plan with hardwood flooring throughout most of the main living areas and brand new carpeting in the bedrooms. The spacious kitchen flows seamlessly into the living and dining spaces, while a stunning sunroom with a cathedral ceiling fills the home with natural light and provides the perfect place to relax. The primary suite features a tray ceiling, a private full bath, and generous closet space, while a second bedroom and full bath offer comfort for guests. High-end real wood plantation shutters, a nearly $9,000 upgrade, add timeless style and elegance throughout the home. Enjoy the welcoming front porch, entertain on the low-maintenance composite deck, and appreciate the peace of mind that comes with a new HVAC system installed in 2021. Complete with a two-car garage and situated on a .17-acre lot, this exceptional home combines quality upgrades, thoughtful design, and the active lifestyle that makes Spring Arbor one of Middletown's most desirable 55+ communities.
- Listing Status:
- Active
- Date Added:
- July 31, 2026
- Data Last Updated:
- September 24, 2026 at 7:17AM
- Listing Office:
- Coldwell Banker Realty : 3022341888
- Listing Agent:
- Jason P Golden : 3025886222
- MLS ID:
- DENC2108110

- General: Above GradeBelow Grade
- Style: Ranch/Rambler
- General: Vinyl SidingAluminum Siding1Crawl Space
- HOA Amenities: Billiard RoomClub HouseExercise RoomFitnessCenterGameRoomJog/Walk PathLibraryMeeting RoomParty RoomPicnic AreaPool - OutdoorRetirement CommunityShuffleboardSwimming PoolAll Ground FeeCommon Area MaintenanceLawn Care FrontLawn Care RearLawn Care SideExt Bldg MaintPool(s)Reserve FundsSnow Removal328.0Monthly
- Originating MLS: BRIGHT_MAIN
- School District: APPOQUINIMINK
- County: NEW CASTLE-DE
- Zoning: 23R-223-049.00-017
- Water: Public
- Sewer: Public Sewer
- Source: BRIGHT_MAIN
This listing courtesy of Jason P Golden , Coldwell Banker Realty
Monthly Payment
- Principal & Interest $
- Property Taxes $
- Home Insurance $
- VA Funding Fee $