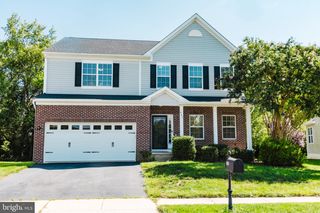
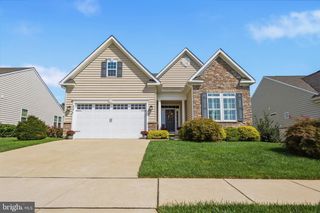
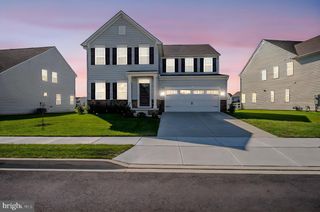
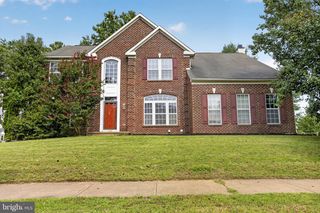
764 ASHINGTON DR, Middletown, DE 19709
- 5 beds |
- 5 baths |
- 4,400 sqft
 Single-Family Home
  Built in 2014
  0.7acre lot
 1 car garage
  $176/sqft
  Listed 2 months ago
Property Description
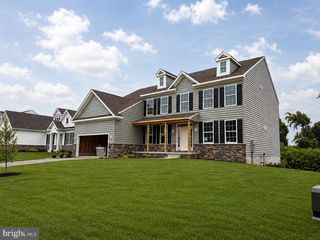
Welcome to 764 Ashington Drive, Middletown, DE—a rare opportunity to own an exceptional home offering the perfect combination of space, luxury, and entertainment! Boasting 5 spacious bedrooms, 4 full bathrooms, and 1 half bathroom, this beautifully maintained home provides room for everyone. The thoughtfully designed floor plan features generous living spaces, an open-concept layout, and plenty of natural light throughout. The fully finished basement is an entertainer’s dream, complete with a custom bar, making it the perfect place to host game nights, celebrations, or simply unwind with family and friends. Step outside into your own private backyard oasis! The huge fenced-in yard offers endless possibilities for entertaining, pets, or play, while the expansive patio and relaxing hot tub create the ultimate space to enjoy outdoor living year-round. Located in one of Middletown’s most desirable communities, this rare home offers the ideal blend of comfort, functionality, and style. With its unique layout, impressive amenities, and incredible indoor and outdoor living spaces, 764 Ashington Drive is truly one you don’t want to miss. Schedule your private tour today and experience everything this remarkable home has to offer!
- Listing Status:
- Active
- Data Last Updated:
- October 5, 2026 at 2:18AM
- Listing Office:
- Sky Realty : 3026329673
- Listing Agent:
- Christian S Webb : 2153077435
- MLS ID:
- DENC2108198

- General: Above GradeBelow Grade
- Style: Traditional
- General: Brick3Concrete Perimeter
- HOA Amenities: 650.0Annually
- Originating MLS: BRIGHT_MAIN
- School District: APPOQUINIMINK
- County: NEW CASTLE-DE
- Zoning: S13-018.40-111
- Water: Public
- Sewer: Public Sewer
- Source: BRIGHT_MAIN
This listing courtesy of Christian S Webb , Sky Realty
Monthly Payment
- Principal & Interest $
- Property Taxes $
- Home Insurance $
- VA Funding Fee $

 New - 3 days ago