309 SHERWOOD TER, Middletown, DE 19709
- 4 beds |
- 4 baths |
- 4,122 sqft
 Single-Family Home
  Built in 2008
  0.6acre lot
 3 car garage
  $201/sqft
  Listed 11 days ago
Property Description
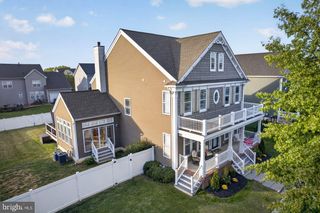
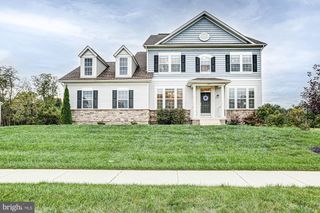
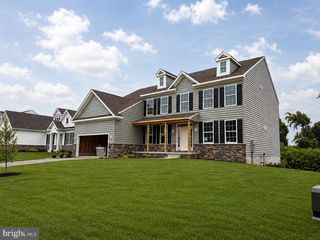
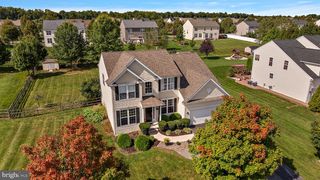
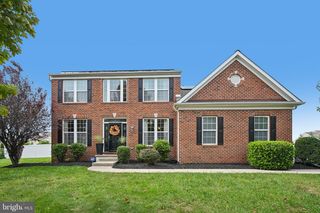
Turnkey comfort meets resort-style outdoor living at 309 Sherwood Terrace in Middletown. Situated on a private, fully fenced 0.60-acre lot, this updated 4,125 sq. ft. home offers 4 bedrooms, 3.5 baths, and an oversized 3-car garage. Inside, a two-story great room anchors the main floor alongside a formal dining room, dedicated first-floor office, and an eat-in kitchen with a butler’s pantry and brand-new appliances (refrigerator, dishwasher, built-in wall oven, and microwave). Fresh upgrades include brand-new carpeting throughout, and an instant hot water heater. The primary suite features dual oversized closets and a private bath retreat, while an expansive unfinished basement offers endless potential to expand. Outside, the backyard sanctuary is built for entertaining with an in-ground swimming pool, sprawling deck, playset, dedicated vegetable garden, and storage shed. Listing Highlights: 309 Sherwood Terrace, Middletown | 4 BD | 3.5 BA | 4,125 SQ FT | 0.60 Acres | 3-Car Garage | Inground Pool Main Level: Two-story great room, formal dining room, first-floor library/office, and eat-in kitchen with butler's pantry. Recent Upgrades: Brand-new carpet throughout, new kitchen appliances (refrigerator, dishwasher, built-in wall oven, microwave) AC: dual-zone AC with moisture control, and an instant hot water heater. Primary Suite: Spacious layout featuring dual oversized closets and a private bath retreat. Basement: Expansive unfinished basement offering endless possibilities to expand and customize to your vision. Outdoor Living: Fully fenced 0.60-acre lot with a private swimming pool, large entertaining deck, built-in playset, and dedicated vegetable garden. Parking & Storage: Attached 3-car garage providing substantial vehicle and storage space, plus a dedicated outdoor storage shed.
- Listing Status:
- Active
- Data Last Updated:
- October 5, 2026 at 1:19AM
- Listing Office:
- Homecoin.com : 8884002513
- Listing Agent:
- Jonathan Minerick : 8884002513
- MLS ID:
- DENC2111882

- General: Above GradeBelow Grade
- Style: Colonial
- Roofing: Shingle
- General: ConcreteAsphaltAdvanced FramingVinyl SidingGlass2Concrete Perimeter
- HOA Amenities: Baseball FieldPool - OutdoorTot Lots/PlaygroundCommon Area MaintenanceSnow Removal125.0Quarterly
- Originating MLS: BRIGHT_MAIN
- School District: APPOQUINIMINK
- County: NEW CASTLE-DE
- Zoning: S13-018.20-244
- Fencing: WoodWire
- Utilities: 200 amp service
- Water: Public
- Sewer: PrivateSewer
- Source: BRIGHT_MAIN
This listing courtesy of Jonathan Minerick , Homecoin.com
Monthly Payment
- Principal & Interest $
- Property Taxes $
- Home Insurance $
- VA Funding Fee $

 New - 1 day ago