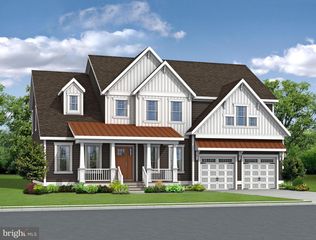
24 MEADOW DR, Middletown, DE 19709
- 4 beds |
- 3 baths |
- 4,500 sqft
 Single-Family Home
 Built in 1998
 1.81acre lot
 7 car garage
 $194/sqft
 Listed 14 days ago
Property Description
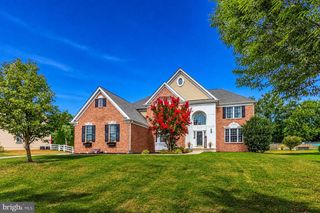
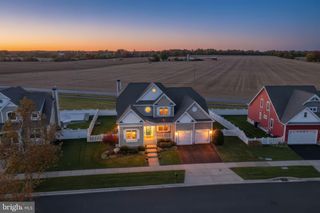
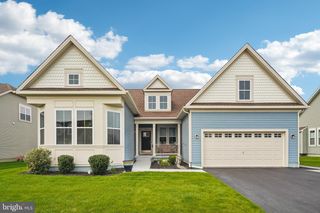
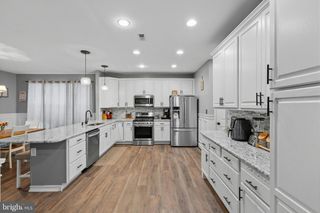
A Distinguished Estate Offering Exceptional Living, Privacy & Possibilities Welcome to an exceptional estate where timeless elegance, impressive scale, and extraordinary versatility come together. Set on two beautifully landscaped acres, this remarkable 4-bedroom, 3-bath residence offers approximately 4,500 square feet of refined living space, complemented by an impressive collection of amenities rarely found in one property. From the moment you enter, the dramatic two-story foyer makes a lasting impression with soaring ceilings and an elegant staircase. Rich wide-plank hickory hardwood flooring flows throughout, setting the tone for the home's warm yet sophisticated character. Designed for both gracious entertaining and comfortable everyday living, the expansive family room features a soaring cathedral ceiling, fireplace, and an architectural overlook from the second-floor balcony. An adjoining private study creates an ideal retreat for working from home or quiet relaxation. The formal dining room, accented by a beautiful bay window, provides an inviting setting for memorable gatherings. The thoughtfully appointed kitchen is designed to impress, featuring a center island, 42-inch cabinetry, pantry, breakfast room, butler's pantry, wet bar, and two microwaves. The seamless combination of preparation and entertaining spaces makes this home particularly well suited for hosting family and friends. A convenient first-floor laundry room, security system, public water, and two-zone Carrier natural gas heating add to the home's functionality. The extraordinary primary suite is a private retreat unto itself, encompassing over 1,000 square feet of luxurious personal space. Indulge in the spa-inspired bath, enjoy quiet evenings in the separate sitting room with fireplace, or retreat to one of two walk-in closets. A private kitchenette, second laundry room, and dedicated reading or exercise nook elevate this suite to an entirely different level of comfort and convenience. Three additional generously proportioned bedrooms, each offering ample storage, and a full hall bath complete the upper-level accommodations. The amenities continue beyond the main residence with a full basement offering convenient egress to the attached three-car garage. A new septic system is to be installed. For the automobile enthusiast, entrepreneur, hobbyist, or collector, the detached four-bay garage is an extraordinary bonus. Complete with its own HVAC system, bathroom rough-in, and expansive upstairs storage loft, this versatile structure offers exceptional potential for a private workshop, home-based business, studio, or additional recreational space. The grounds are equally inviting, featuring mature landscaping, a fenced dog yard, and a storage shed with electricity. The two-acre setting offers room to entertain, relax, and enjoy the outdoors while maintaining a sense of privacy and space. Conveniently located near shopping, everyday amenities, and major highways, this exceptional property combines the appeal of a private estate with accessibility to surrounding communities. More than a home, this is a lifestyle offering extraordinary space, distinctive amenities, and possibilities limited only by your imagination.
- Listing Status:
- Active
- Date Added:
- November 4, 2026
- Data Last Updated:
- November 19, 2026 at 2:18AM
- Listing Office:
- House of Real Estate : 3022742503
- Listing Agent:
- Bayard Williams : 3027430860
- MLS ID:
- DENC2113954

- General: Above GradeBelow Grade
- Style: Colonial
- Roofing: AsphaltShingle
- General: StoneVinyl SidingStick Built2Concrete Perimeter
- HOA Amenities: 425.0Annually
- Originating MLS: BRIGHT_MAIN
- School District: APPOQUINIMINK
- County: NEW CASTLE-DE
- Zoning: NC2113-007.30-054
- Utilities: 200 amp service
- Water: Public
- Sewer: On Site Septic
- Source: BRIGHT_MAIN
This listing courtesy of Bayard Williams , House of Real Estate
Monthly Payment
- Principal & Interest $
- Property Taxes $
- Home Insurance $
- VA Funding Fee $