4605 BOGART LN, Middletown, DE 19709
- 5 beds |
- 4 baths |
- 5,325 sqft
 Single-Family Home
 Built in 2022
 10,019sqft lot
 2 car garage
 $142/sqft
 Listed 6 months ago
Property Description
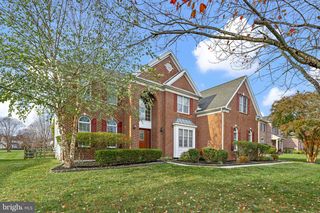
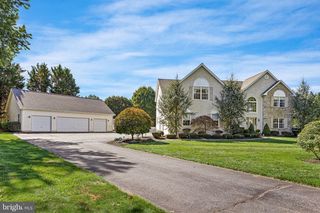
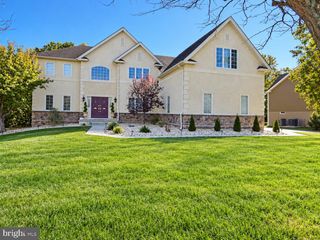
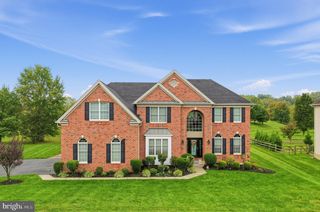
Priced Reduced! Fantastic 55+ with all the bells and whistles! Why wait for new construction when this move-in ready 5-bed, 4-bath home in Bayberry South has every upgrade already done for you? High vaulted ceilings and expansive windows flood the open main level with light. The upgraded gourmet kitchen features double wall ovens, a gas cooktop, a large center island, slide-out cabinet shelves, and under-cabinet lighting. Main-level living is a breeze with a primary ensuite, two additional bedrooms, a full bath, and a fully equipped laundry room with washer, dryer, tub, and cabinets. Upstairs features a private bedroom, full bath, and a large sitting area. The finished basement offers a massive rec space, 5th bedroom, and full bath. Outstanding low-maintenance outdoor living includes an epoxy resin finish on the front porch, walkway, and entry, plus a composite deck with a retractable awning and a paver patio. Packed with high-end extras: a backup generator, Smart thermostats & doorbell, CAT6 wiring, mounted TV brackets, ceiling fans, and custom window treatments. Enjoy full 55+ HOA amenities, clubhouse, pool, and tennis courts! Mortgage savings may be available for buyers of this listing.
- Listing Status:
- Active
- Date Added:
- April 25, 2026
- Data Last Updated:
- November 19, 2026 at 3:17AM
- Listing Office:
- Redfin Corporation : 4849620034
- Listing Agent:
- William F Sladek : 3024948100
- MLS ID:
- DENC2100476

- General: Above GradeBelow Grade
- Style: Traditional
- Roofing: Shingle
- General: Vinyl Siding2Concrete Perimeter
- HOA Amenities: Pool - OutdoorClub HouseTennis CourtsSnow RemovalLawn MaintenanceTrash185.0Monthly
- Originating MLS: BRIGHT_MAIN
- School District: APPOQUINIMINK
- County: NEW CASTLE-DE
- Zoning: RESIDENTIAL13-013.41-082
- Water: Public
- Sewer: Public Sewer
- Source: BRIGHT_MAIN
- Exclusions: Garage Freezer
This listing courtesy of William F Sladek , Redfin Corporation
Monthly Payment
- Principal & Interest $
- Property Taxes $
- Home Insurance $
- VA Funding Fee $


 New - 21 hours ago