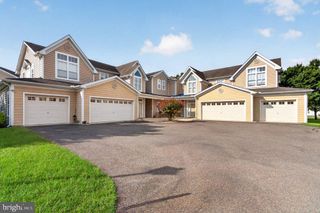
1125 MILFORD HARRINGTON HWY, Milford, DE 19963
- 2 beds |
- 2 baths |
- 1,376 sqft
 Single-Family Home
  Built in 1970
  0.86acre lot
 4 car garage
  $222/sqft
  Listed 1 month ago
Property Description
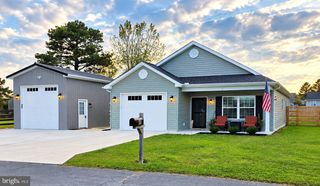
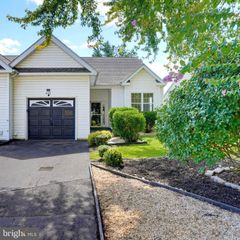
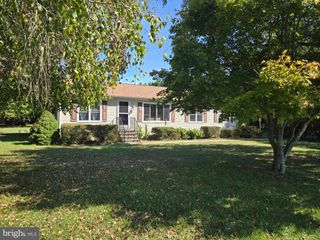
Endless possibilities offering plenty of space and character, conveniently located just minutes from downtown Milford and its shopping, dining, and amenities. With over 400 feet of road frontage and a corner lot the possibilities one has here is pretty special. The home features a 2-car attached garage plus an additional detached 2-car garage, providing ample parking and workspace. Inside, enjoy knotty pine accents, cedar closets, wood-beamed ceilings, and a cozy fireplace in the living room. The dining area features two built-in wooden corner cabinets. The kitchen offers abundant upper storage, a wall oven, and countertop cooktop. Two bedrooms feature large cedar closets, with additional storage throughout the hallway. A den with hardwood flooring provides flexible living or office space. The basement offers four separate rooms, a laundry area with Bilco door access, abundant storage, and versatile spaces featuring exposed brick and stone walls—ideal for a home office, recreation room, or workshop. A shed provides additional exterior storage. This home has great bones and offers an excellent opportunity to add your own updates and personal touches. Water heater was replaced in 2019. The existing heating/AC system is older and will need replacement, and the roof should be budgeted for replacement in the future. The half bath requires repairs, including plumbing for the sink; toilet is operational. Conveniently located near downtown Milford, this property offers space, character, and plenty of potential. *Property is being sold strictly AS IS.*
- Listing Status:
- Active
- Data Last Updated:
- October 5, 2026 at 4:19AM
- Listing Office:
- Dave McCarthy & Associates, Inc. : 3024262080
- Listing Agent:
- Kim Hitchens : 3023811071
- MLS ID:
- DEKT2050120

- General: Above GradeBelow Grade
- Style: Ranch/Rambler
- General: Stick Built1PermanentConcrete Perimeter
- Originating MLS: BRIGHT_MAIN
- School District: MILFORD
- County: KENT-DE
- Zoning: RS1MD-00-17300-01-5100-000
- Water: Well
- Sewer: Gravity Sept Fld
- Source: BRIGHT_MAIN
This listing courtesy of Kim Hitchens , Dave McCarthy & Associates, Inc.
Monthly Payment
- Principal & Interest $
- Property Taxes $
- Home Insurance $
- VA Funding Fee $

 New - 3 days ago