12 E GREEN LN, Milford, DE 19963
- 4 beds |
- 4 baths |
- 3,561 sqft
 Single-Family Home
  Built in 2003
  0.31acre lot
 2 car garage
  $145/sqft
  Listed 1 day ago
Property Description
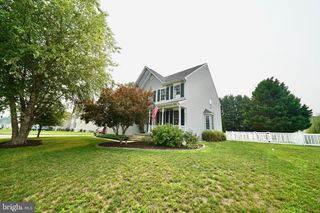
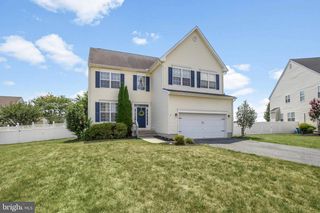
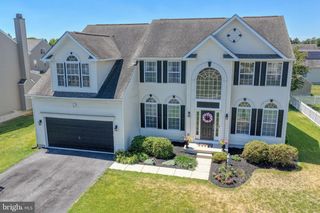
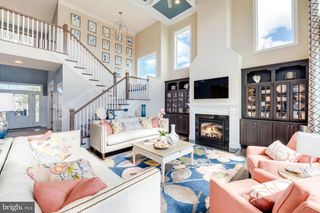
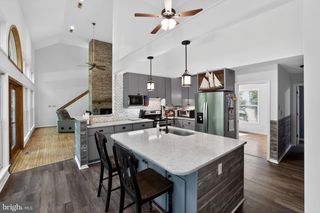
Welcome to 12 E. Green Lane, Milford, DE—a spacious 4-bedroom home designed for comfortable living and effortless entertaining! Step inside to an inviting open-concept floor plan featuring a bright and airy living space that flows seamlessly into the kitchen, complete with stainless steel appliances and plenty of room for gathering with family and friends. The finished basement offers the perfect space for entertaining, whether you're hosting game nights, movie marathons, or creating the ultimate recreation room. Outside, you'll find a large fenced-in backyard that's ready for summer cookouts, family gatherings, and unforgettable backyard parties. With plenty of room for kids, pets, and outdoor fun, this private outdoor space is sure to impress. Conveniently located near shopping, dining, schools, and local amenities, this move-in-ready home offers the perfect blend of space, comfort, and style. Don't miss your opportunity to make 12 E. Green Lane your new home—schedule your private tour today!
- Listing Status:
- Active
- Data Last Updated:
- July 27, 2026 at 3:20PM
- Listing Office:
- Coldwell Banker Realty : 3022341888
- Listing Agent:
- Anthony Harris : 3022930710
- MLS ID:
- DESU2116952

- General: Above GradeBelow Grade
- Style: Colonial
- Parking: Asphalt Driveway
- Roofing: Architectural Shingle
- General: Stick Built2Concrete Perimeter
- HOA Amenities: 185.0Annually
- Originating MLS: BRIGHT_MAIN
- School District: MILFORD
- County: SUSSEX-DE
- Zoning: R2330-11.00-496.00
- Fencing: PrivacyVinyl
- Utilities: 200 amp service
- Water: Public
- Sewer: Public Sewer
- Source: BRIGHT_MAIN
This listing courtesy of Anthony Harris , Coldwell Banker Realty
Monthly Payment
- Principal & Interest $
- Property Taxes $
- Home Insurance $
- VA Funding Fee $