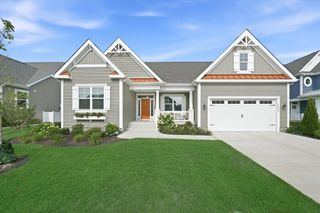
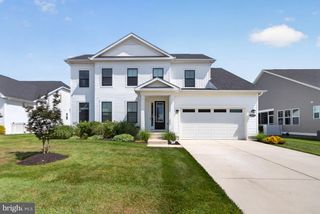
23792 SAMUEL ADAMS CIR, Millsboro, DE 19966
- 4 beds |
- 3 baths |
- 3,100 sqft
 Single-Family Home
  Built in 2009
  0.27acre lot
 2 car garage
  $202/sqft
  Listed 10 months ago
Property Description
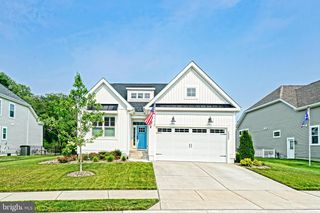
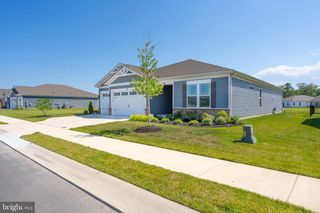
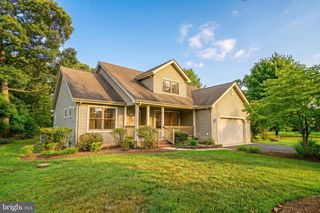
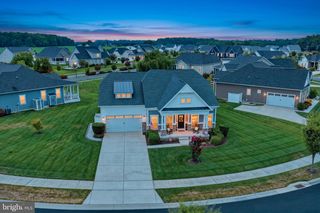
DRASTIC PRICE REDUCTION—UNBEATABLE VALUE! Motivated Seller! Incredible savings with ultra-low taxes ($1,439/yr) and a seller-prepaid HOA bonus saving you $1,020/yr for the next 15 years. Enjoy effortless, step-free main-level living featuring a renovated primary spa-suite, a dedicated office, a second full bath, and a seamless flow between the living and family rooms. Plus, a recently conditioned, oversized sunroom with both heat and air, provides the perfect year-round retreat. The entire first floor is roughly 2,200 sq. ft. Upstairs offers a private haven for guests, while every bedroom in the home boasts its own walk-in closet for maximum storage. Zero renovation headaches, featuring stunning Brazilian cherry floors, a brand-new HVAC system, a custom kitchen island, and high-end appliances. Hybrid HVAC on 1st floor + DE Co-op equals add'l savings! Situated on a premium corner lot with private wooded views, the backyard boasts extensive hardscape designed for seamless outdoor relaxing or entertaining. Best of all, lawn care is included, so you can spend your days actually enjoying your yard! Ideally located within the community, you are just a short distance from the spectacular 24,000 sq. ft. Independence Hall Clubhouse. Enjoy resort-style amenities including a rare indoor pool, outdoor pool, fitness center, dog park, community garden, pickleball, and a vibrant social calendar. Neighbors truly become friends in Independence. Don't miss the chance to experience this unique blend of space, comfort, and luxury firsthand. Ask your agent for the complete features list and the uploaded sample HOA events calendar today!
- Listing Status:
- Active
- Date Added:
- October 1, 2025
- Data Last Updated:
- July 29, 2026 at 1:17AM
- Listing Office:
- Active Adults Realty : 3024241890
- Listing Agent:
- Ingrid Kollist : 3024241890
- MLS ID:
- DESU2097524

- General: Extensive HardscapeFlood LightsHot TubLawn SprinklerAbove GradeBelow Grade
- Style: TraditionalContemporary
- Other Structures: Patio
- Parking: Asphalt Driveway
- Roofing: Architectural Shingle
- General: StoneVinyl Siding2Slab
- HOA Amenities: Bar/LoungeBilliard RoomClub HouseCommon GroundsExercise RoomFitnessCenterGameRoomJog/Walk PathLibraryMeeting RoomParty RoomPool - IndoorPool - OutdoorRetirement CommunitySaunaSwimming PoolTennis CourtsOtherCommon Area MaintenanceLawn MaintenancePool(s)Recreation FacilityReserve FundsRoad MaintenanceTrashSnow RemovalManagement1048.0Quarterly
- Originating MLS: BRIGHT_MAIN
- School District: CAPE HENLOPEN
- County: SUSSEX-DE
- Zoning: AR-1234-16.00-340.00
- View: Garden/LawnTrees/Woods
- Fencing: Vinyl
- Utilities: Under ground
- Water: Public
- Sewer: Public Sewer
- Source: BRIGHT_MAIN
This listing courtesy of Ingrid Kollist , Active Adults Realty
Monthly Payment
- Principal & Interest $
- Property Taxes $
- Home Insurance $
- VA Funding Fee $