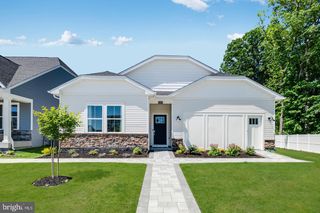
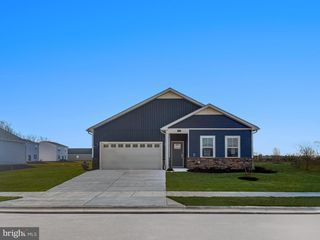
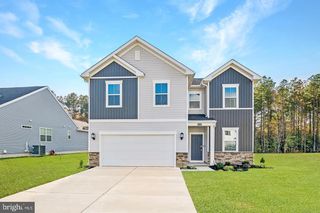
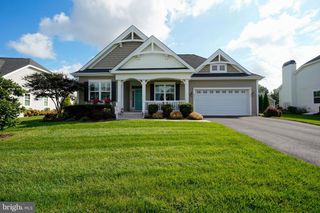
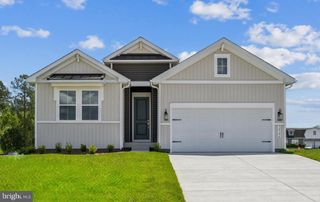
24487 ROBERT ANDREW DR, Millsboro, DE 19966
- 3 beds |
- 3 baths |
- 1,900 sqft
 Single-Family Home
  Built in 2024
  9,148sqft lot
 2 car garage
  $253/sqft
  Listed 1 month ago
Property Description
Welcome to Wetherby! Built by DRB Homes in 2024, this beautifully maintained 3-bedroom, 2.5-bathroom home offers the feel of new construction without the wait. Located in the amenity-rich Wetherby community, this home combines stylish finishes, thoughtful design, and an ideal location near Long Neck, Lewes, Milton, and the Delaware beaches. Step inside to an inviting open-concept floor plan featuring luxury vinyl plank flooring throughout the main living areas. The spacious living room boasts a vaulted ceiling and recessed lighting, creating a bright and airy gathering space. The adjoining dining area is accented by a beautiful chandelier and flows seamlessly into the stunning gourmet kitchen. Designed for both everyday living and entertaining, the kitchen features a gas cooktop, double wall ovens, pantry, abundant cabinetry and counter space, and a center island with counter seating. The spacious primary suite offers a private retreat with a walk-in closet and ensuite bathroom complete with dual sinks and a step-in shower. Enjoy the lifestyle Wetherby has to offer with community amenities including a clubhouse, swimming pool, pickleball courts, and a community walking path. With its modern construction, beautiful finishes, spacious layout, and convenient coastal location, this home truly lives like new and is ready to welcome its next owners!
- Listing Status:
- Active
- Date Added:
- September 5, 2026
- Data Last Updated:
- October 5, 2026 at 1:19AM
- Listing Office:
- Compass : 3022734998
- Listing Agent:
- Dustin Oldfather : 3022495899
- MLS ID:
- DESU2119610

- General: Above Grade
- Style: CraftsmanCoastal
- Parking: Concrete Driveway
- Roofing: Architectural Shingle
- Windows: Screens
- General: Block1BlockCrawl Space
- HOA Amenities: Jog/Walk PathPool - OutdoorTennis CourtsCommon Area MaintenanceSnow RemovalTrashPool(s)300.0Quarterly
- Originating MLS: BRIGHT_MAIN
- School District: CAPE HENLOPEN
- County: SUSSEX-DE
- Zoning: AR-1234-16.00-1071.00
- Water: Public
- Sewer: Public Sewer
- Source: BRIGHT_MAIN
- Exclusions: Personal items
This listing courtesy of Dustin Oldfather , Compass
Monthly Payment
- Principal & Interest $
- Property Taxes $
- Home Insurance $
- VA Funding Fee $

 New - 3 days ago