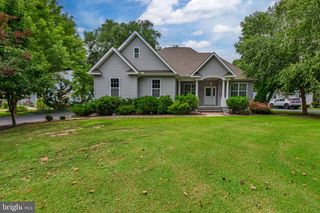
24895 LONG COVE CT, Millsboro, DE 19966
- 3 beds |
- 2 baths |
- 1,404 sqft
 Single-Family Home
  Built in 2019
  8,276sqft lot
 2 car garage
  $320/sqft
  Listed 20 days ago
Property Description
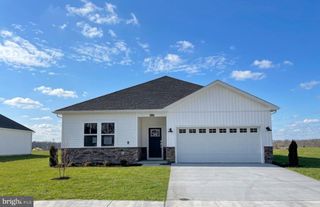
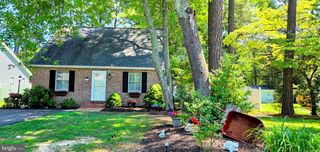

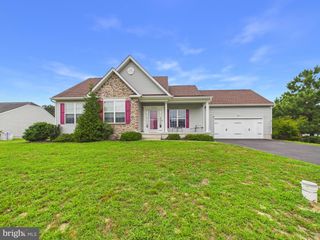
Welcome to Pelican Point! Conveniently located just minutes from the beach, this beautifully maintained home offers the perfect blend of comfort, style, and low-maintenance living. Featuring 3 bedrooms and 2 full baths, the open-concept floor plan is enhanced by beautiful wood flooring throughout the main living areas. The well-appointed kitchen boasts granite countertops, stainless steel appliances, a center island, and a separate laundry room. An attached two-car garage provides ample storage and convenience. The HOA covers lawn maintenance, giving you more time to enjoy the community's outstanding amenities, including a clubhouse, outdoor pool, fitness center, and tennis and pickleball courts. Step outside to a private, fenced backyard featuring a paver patio and a structural awning, creating the perfect space for relaxing or entertaining. Whether you're looking for a primary residence or a coastal retreat, this move-in-ready home offers the lifestyle you've been searching for. Seller will need time to find home choice once contract is ratified.
- Listing Status:
- Active
- Date Added:
- August 1, 2026
- Data Last Updated:
- August 20, 2026 at 7:18AM
- Listing Office:
- Long & Foster Real Estate, Inc. : 4105463211
- Listing Agent:
- Barbara Blosser : 3022272541
- MLS ID:
- DESU2117128

- General: Above GradeBelow Grade
- Style: Ranch/Rambler
- General: Vinyl Siding1Crawl Space
- HOA Amenities: Club HouseFitnessCenterPickleball CourtsPool - OutdoorTennis CourtsTot Lots/PlaygroundCommon Area MaintenanceLawn MaintenancePool(s)Road MaintenanceSnow RemovalTrash769.5Quarterly
- Originating MLS: BRIGHT_MAIN
- School District: INDIAN RIVER
- County: SUSSEX-DE
- Zoning: AR-1234-16.00-1349.00
- Water: Public
- Sewer: Public Septic
- Source: BRIGHT_MAIN
This listing courtesy of Barbara Blosser , Long & Foster Real Estate, Inc.
Monthly Payment
- Principal & Interest $
- Property Taxes $
- Home Insurance $
- VA Funding Fee $

 New - 2 days ago