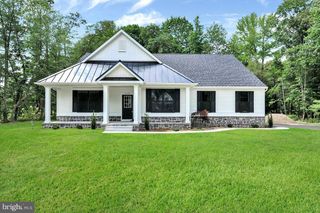
26093 AUTUMN RD, Millsboro, DE 19966
- 6 beds |
- 4 baths |
- 3,350 sqft
 Single-Family Home
  Built in 1993
  0.51acre lot
 2 car garage
  $158/sqft
  Listed 19 days ago
Property Description
RARE FIND - 11 mi to Rehoboth Beach - 6BR, 3.5BA, 3350sf+ living space. * * * Main home boasts 5BR + Office, 2.5BA *plus* a 1BR/1BA guest suite with private entrance! * * * Oversized, detached 2-car garage features an expansive 2nd floor bonus room. * * * Welcoming foyer with hardwood floors leads into the main home. Off the foyer through French doors is an office w/closet. Wide open great room offers plenty of room to gather - living room, formal dining room with a handsome fireplace, gorgeous kitchen - granite counters, breakfast bar, stainless steel appliances, sitting room, large pantry. 1st floor primary bedroom - full, en-suite bath - step-in shower, double-sink vanity, walk-in closet. 2nd 1st-floor bedroom with walk-in closet. IN-LAW / GUEST SUITE with private entrance, LVP flooring throughout the Bedroom, walk-in closet, full bath, great room and kitchenette. Laundry room with built-in cabinetry and tile floors, half bath. Sunroom leadss out to the deck, hot tub, and fenced yard. Upstairs, 3 spacious bedrooms - 2 with walk-in closets. Full bath w/tub/shower combo. Incredible garage with tons of additional storage space, insulated doors, workshop area, 2nd floor bonus room - ready to be your new game room, rec room, studio - whatever you want it to be! Home is surrounded by mature landscaping and shade trees, accented with a large koi pond. 11-12 mi to the beloved Delaware Beaches of Rehoboth, Dewey, Lewes - each boasting its own unique charm and amenities - from world-class dining to watersports. A paradise for nature lovers, sports enthusiasts, and anyone looking for adventure - boating, fishing, crabbing, exploring state parks, lush local history, arts and culture, unique boutique shopping, and don't forget golf - the list goes on! Miles of ocean beaches, tidal bays, rivers, and woodlands to be enjoyed. Sizes, taxes, distances approximate.
- Listing Status:
- Active
- Date Added:
- September 17, 2026
- Data Last Updated:
- October 4, 2026 at 11:18PM
- Listing Office:
- EXP Realty, LLC : 8888607369
- Listing Agent:
- Brandon C Brittingham : 4437833928
- MLS ID:
- DESU2120438

- General: Above GradeBelow Grade
- Style: DutchCape Cod
- Other Structures: Deck
- Parking: PrivateConcrete DrivewayGravel DrivewayFree
- Roofing: Architectural Shingle
- Windows: Bay bow
- General: Vinyl SidingCedarCombinationFrameStick Built2Permanent
- Originating MLS: BRIGHT_MAIN
- School District: INDIAN RIVER
- County: SUSSEX-DE
- Zoning: GR234-23.00-168.00
- View: Trees/WoodsGarden/Lawn
- Fencing: Split RailFullyOther
- Utilities: Cable tv available
- Water: Well
- Sewer: Public Sewer
- Source: BRIGHT_MAIN
This listing courtesy of Brandon C Brittingham , EXP Realty, LLC
Monthly Payment
- Principal & Interest $
- Property Taxes $
- Home Insurance $
- VA Funding Fee $