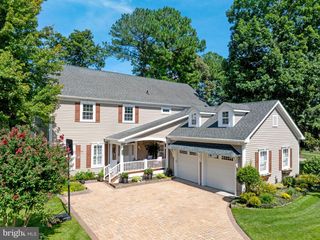
22493 RIDGECREST DR, Milton, DE 19968
- 5 beds |
- 3 baths |
- 3,235 sqft
 Single-Family Home
  Built in 2020
  0.25acre lot
 2 car garage
  $185/sqft
  Listed 1 month ago
Property Description
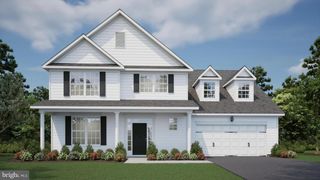
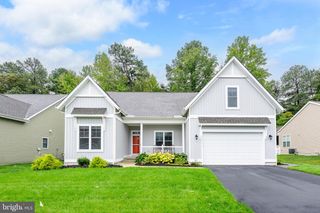
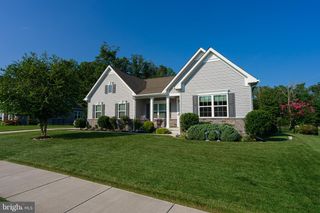
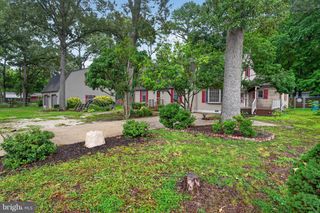
Ridgecrest Drive is a five bedroom, three bath home. Features include primary suite on the first floor, two other bedrooms on the first floor, two full baths, dining room, living room, sunroom, laundry, and a fabulous gourmet kitchen with island, double ovens, microwave, and gas cooktop. Luxury vinyl plank, carpet and custom tile are throughout the first floor. The sunroom off of the living room and kitchen is bright and sunny and leads out to a large deck and fenced in yard. The upstairs features a large loft, two bedrooms, and a full bath. Other features include a tankless water heater, central vac and included washer and dryer. The community amenities include a clubhouse with an exercise room, a game room, jog/walk path, meeting room, an in-ground pool, billiard room, bar area, lounge area, and play ground. Yard maintenance is included in the HOA!
- Listing Status:
- Active
- Data Last Updated:
- October 4, 2026 at 10:18PM
- Listing Office:
- Patterson-Schwartz-Rehoboth : 3027036987
- Listing Agent:
- KARA BRASURE : 3025423947
- MLS ID:
- DESU2119932

- General: SidewalksStreet LightsAbove GradeBelow Grade
- Style: Coastal
- Other Structures: Deck
- Windows: Energy efficientEnergystar qualifiedLow eScreens
- General: BlockCPVC/PVCStick BuiltVinyl Siding2Concrete PerimeterCrawl Space
- HOA Amenities: Bar/LoungeBilliard RoomClub HouseCommon GroundsExercise RoomFitnessCenterGameRoomLibraryMeeting RoomPool - OutdoorTot Lots/PlaygroundHealth ClubLawn Care FrontLawn Care RearLawn Care SideLawn MaintenanceRecreation Facility229.0Monthly
- Originating MLS: BRIGHT_MAIN
- School District: CAPE HENLOPEN
- County: SUSSEX-DE
- Zoning: AR-1234-10.00-368.00
- Water: Public
- Sewer: Public Sewer
- Source: BRIGHT_MAIN
This listing courtesy of KARA BRASURE , Patterson-Schwartz-Rehoboth
Monthly Payment
- Principal & Interest $
- Property Taxes $
- Home Insurance $
- VA Funding Fee $

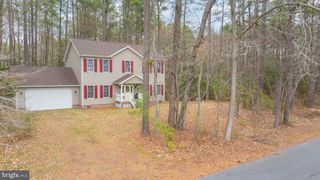
 New - 18 hours ago