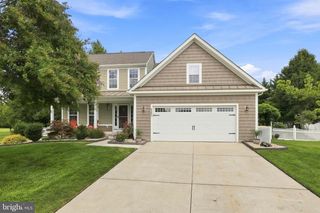
33501 CLEEK WAY, Millsboro, DE 19966
- 4 beds |
- 4 baths |
- 3,600 sqft
 Single-Family Home
  Built in 2004
  9,583sqft lot
 2 car garage
  $150/sqft
  Listed 25 days ago
Property Description
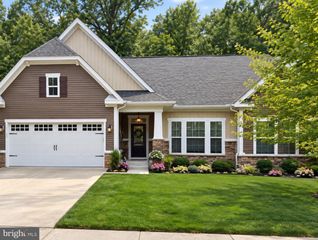
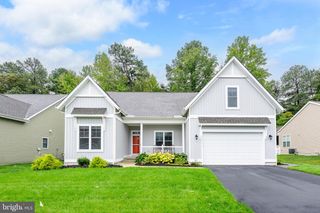
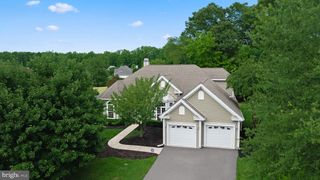
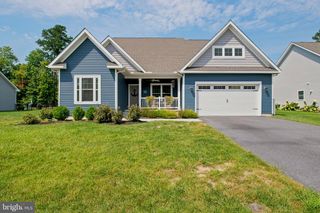
WELCOME to this METICULOUSLY MAINTAINED Home in the Sought-After Baywood Community - Gorgeous Curb Appeal**Updates Galore to Include: Upgraded Kitchen with Quartz Countertops & Backsplash, New Refrigerator, Induction Cook-Top and Bosch Dishwasher, Upper Level HVAC Replaced in 2020, Main Level HVAC Replaced in 2025, Installed Mini Split HVAC in 4 Season Room & Tile Flooring with Insulation, Tankless Hot Water Heater, New Garage Doors & Openers, Plantation Shutters and So Much More (See Improvements and Upgrades in Document Section)**Lovely Crown Molding Throughout**Double Sided Gas Fireplace**Spacious Primary Suite on Upper Level that leads out onto a Private Balcony**Main Level Sitting Room & Study can also be used as Primary Suite with Private Bath and Walk-In Closet**Encapsulated Crawl Space and Added Insulation in Attic - Resulting in a LOW $176 Monthly Electric Bill**Oversized 2 Car Garage with Kayak Storage System, Wet Sink & Epoxy Floor Coating**Enjoy the Backyard Overlooking one of Baywood's Ponds and Relax on the Brick Patio with Firepit**Fenced Yard**This Home is Surrounded by Beautiful Perennial Gardens**Explore the Many Community Amenities to include a Scenic 18-Hole Championship Golf Course, Clubhouse with Dining, Swimming Pools, Fitness Facilities, Tennis & Pickleball, Walking Paths, Playground, Private Beaches, Dog Parks, and More. Don't Miss the Opportunity to Experience this Exceptional Home and the Resort-Style Lifestyle of Baywood. A MUST SEEE!
- Listing Status:
- Active
- Data Last Updated:
- October 4, 2026 at 11:18PM
- Listing Office:
- Long & Foster Real Estate, Inc. : 3022272541
- Listing Agent:
- Kristin H. Usaitis : 7038630367
- MLS ID:
- DESU2119542

- General: Above Grade
- Style: CoastalColonial
- Other Structures: PorchBalconyBrickDeckPatio
- Windows: StormDouble pane windows
- General: Vinyl Siding2Crawl Space
- HOA Amenities: BeachBoat RampClub HouseCommon GroundsCommunity CenterFitnessCenterExercise RoomGolf ClubGolfCourseGolf Course Membership AvailableJog/Walk PathPool - OutdoorPutting GreenTennis CourtsTot Lots/Playground15.0Annually
- Originating MLS: BRIGHT_MAIN
- School District: INDIAN RIVER
- County: SUSSEX-DE
- Zoning: RESIDENTIAL234-23.00-273.00-3304
- View: Pond
- Fencing: PartiallyVinyl
- Water: Public
- Sewer: Public Sewer
- Source: BRIGHT_MAIN
This listing courtesy of Kristin H. Usaitis , Long & Foster Real Estate, Inc.
Monthly Payment
- Principal & Interest $
- Property Taxes $
- Home Insurance $
- VA Funding Fee $

 New - 19 hours ago