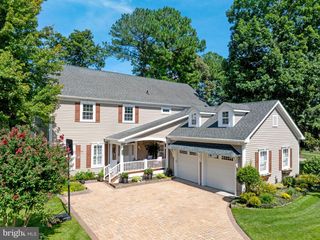
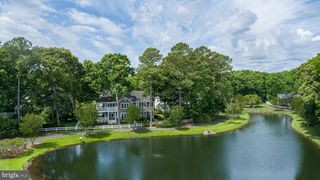
30144 GEORGE WASHINGTON AVE, Millsboro, DE 19966
- 4 beds |
- 5 baths |
- 3,171 sqft
 Single-Family Home
  Built in 2008
  8,276sqft lot
 2 car garage
  $156/sqft
  Listed 16 days ago
Property Description
Over 3,100 square feet, four private bedroom suites, soaring 12-foot ceilings and the Independence clubhouse just a few doors away—30144 George Washington Avenue offers an exceptional combination of space, privacy and access to one of Coastal Delaware’s premier 55+ lifestyles. Offering approximately 3,171 square feet with 4 bedrooms and 4.5 bathrooms, the home has a spacious, well-designed layout with most of the living space conveniently located on the first floor. Soaring 12-foot ceilings in the entry, formal dining room, sitting room and great room give the home an impressive sense of openness and scale. The great room is anchored by a fireplace with built-in cabinetry, while multiple living and dining spaces provide plenty of room to gather with family and friends or simply spread out and enjoy the home. Just off the great room, the kitchen is positioned at the center of the main living spaces and features solid wood cabinetry with a rich mahogany finish, granite countertops, tile backsplash, breakfast bar, pantry and built-in wine rack. The oversized primary suite offers a true retreat, with a generously sized bedroom, two walk-in closets and a spa-like bath featuring a jetted soaking tub, large separate shower and dual vanities. Two additional bedroom suites are located on the first floor, while a fourth private suite is upstairs. Each of the four bedrooms has its own full bathroom, and no two bedrooms share a common wall, creating excellent separation and privacy when guests come to visit. The living space continues into the three-season room, where a wall of sliding windows can be opened on beautiful days for the feel of a screened porch. Step outside to an expansive paver patio with plenty of space for outdoor dining, grilling and entertaining, all surrounded by the privacy of the home’s setting. The home is in excellent condition and has recently been refreshed with new hardwood flooring throughout the main living areas and primary suite, fresh interior paint throughout, new light fixtures and a new 5-ton HVAC system backed by a 12-year warranty. What makes the location even better is how easy it is to enjoy everything Independence has to offer. The home sits just a few doors from the award-winning 24,000-square-foot clubhouse, close enough to walk over for a workout, swim, pickleball match, dinner or community event, yet positioned on a private lot when you’re ready to come home and unwind. Independence offers an impressive collection of amenities, including indoor and outdoor pools, a state-of-the-art fitness center, wet saunas, yoga and dance studio, massage room, bar and grill, grand ballroom with commercial kitchen, library, walking trails, pickleball and tennis courts, community garden, dog park and barbecue area, along with an active calendar of social activities and lifestyle programs. With generous living spaces, four private bedroom suites, extensive recent improvements and one of the most convenient locations within Independence, this home is ready to enjoy from day one—just minutes from the Delaware beaches and everything that makes coastal living so appealing. 5714-TL **Some photos are virtually staged**
- Listing Status:
- Active
- Date Added:
- September 18, 2026
- Data Last Updated:
- October 4, 2026 at 10:18PM
- Listing Office:
- Jack Lingo - Lewes : 3026452207
- Listing Agent:
- Shawn McDonnell : 3025428591
- MLS ID:
- DESU2120368

- General: SidewalksExtensive HardscapeExterior LightingGutter SystemUnderground Lawn SprinklerAbove GradeBelow Grade
- Style: Coastal
- Other Structures: EnclosedPorchPatio
- Parking: Paved Driveway
- Roofing: Architectural Shingle
- Windows: Bay bowEnergy efficientInsulatedScreensSlidingStormVinyl clad
- General: Stick Built1.5Slab
- HOA Amenities: Retirement CommunityCableCommunity CenterFitnessCenterParty RoomJog/Walk PathSwimming PoolPool - OutdoorBilliard RoomClub HouseCommon GroundsGameRoomLibraryMeeting RoomPickleball CourtsPicnic AreaPool - IndoorTennis CourtsLawn MaintenanceCommon Area MaintenanceInsuranceManagementPool(s)Reserve FundsRoad MaintenanceSnow RemovalTrash1048.0Quarterly
- Originating MLS: BRIGHT_MAIN
- School District: CAPE HENLOPEN
- County: SUSSEX-DE
- Zoning: AR-1234-16.00-313.00
- View: Trees/Woods
- Utilities: Cable tv availablePropane community200 amp service
- Water: Public
- Sewer: Public Sewer
- Source: BRIGHT_MAIN
This listing courtesy of Shawn McDonnell , Jack Lingo - Lewes
Monthly Payment
- Principal & Interest $
- Property Taxes $
- Home Insurance $
- VA Funding Fee $

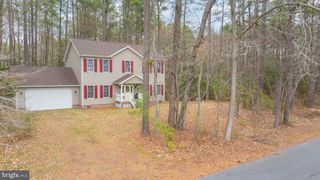
 New - 18 hours ago