
29435 GLENWOOD DR, Millsboro, DE 19966
- 5 beds |
- 5 baths |
- 3,406 sqft
 Single-Family Home
  Built in 2007
  8,276sqft lot
 2 car garage
  $152/sqft
  Listed 2 months ago
Property Description
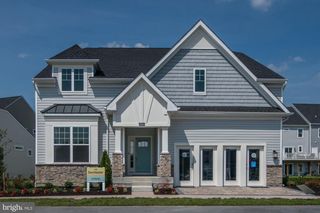
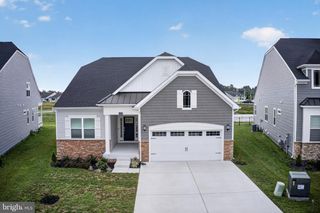
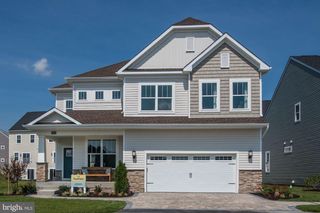
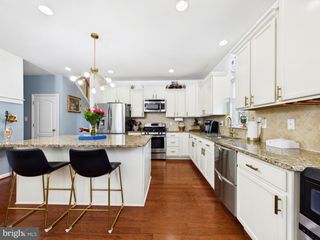
Welcome to 29435 Glenwood Dr. in the sought-after Plantation Lakes community, where spacious living, flexible spaces, and thoughtful design come together. This beautiful two-level home offers an inviting floor plan with soaring ceilings, abundant natural light, and room for every stage of life. The main level features a formal dining room, a private office with French doors, and a spacious living room highlighted by a cozy fireplace and dramatic vaulted ceilings. The well-appointed kitchen includes a center island, gas stove, tile flooring, ample cabinetry, and an adjoining dining area, while the bright four-season room provides the perfect place to relax with direct access to the rear deck and fenced backyard. The first-floor primary suite offers a peaceful retreat with a walk-in closet and an ensuite bath featuring a soaking tub and separate stall shower, along with a convenient half bath for guests. Upstairs, you'll find three generously sized bedrooms connected by a full hall bath, plus a second private primary suite complete with its own walk-in closet and ensuite bath featuring a soaking tub and stall shower—ideal for multigenerational living or visiting guests. The finished walk-out basement expands your living space with endless possibilities, offering room for a recreation area, family room, home office, gym, game room, or additional bedroom, along with a full bathroom and a large unfinished storage room. Outside, enjoy a covered front porch, attached front-entry garage, concrete driveway, attractive landscaping, stone siding accents, and a fenced backyard with a spacious deck perfect for outdoor entertaining. Located in amenity-rich Plantation Lakes, this exceptional home combines comfort, versatility, and resort-style living in one of Millsboro's most desirable communities. *Certain images have been virtually staged*
- Listing Status:
- Active
- Data Last Updated:
- October 5, 2026 at 5:17AM
- Listing Office:
- Keller Williams Realty : 3028561458
- Listing Agent:
- Russell G Griffin : 3028561458
- MLS ID:
- DESU2116368

- General: Lawn SprinklerSidewalksAbove GradeBelow Grade
- Style: Contemporary
- Other Structures: EnclosedPorchDeckPatio
- Parking: Concrete Driveway
- Windows: InsulatedScreensStorm
- General: FrameVinyl SidingBrick2Block
- HOA Amenities: Basketball CourtsBike TrailCommunity CenterFitnessCenterGolfCourseJog/Walk PathTot Lots/PlaygroundPool - OutdoorSwimming PoolTennis CourtsWater/Lake PrivilegesParty RoomVolleyball CourtsCommon Area MaintenanceSnow RemovalPool(s)Road MaintenanceTrash168.0Monthly
- Originating MLS: BRIGHT_MAIN
- School District: INDIAN RIVER
- County: SUSSEX-DE
- Zoning: TN133-16.00-865.00
- Fencing: RearWroughtIron
- Utilities: Circuit breakers
- Water: Public
- Sewer: Public Sewer
- Source: BRIGHT_MAIN
This listing courtesy of Russell G Griffin , Keller Williams Realty
Monthly Payment
- Principal & Interest $
- Property Taxes $
- Home Insurance $
- VA Funding Fee $