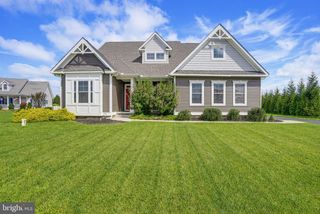
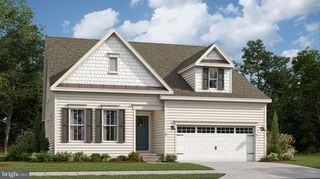
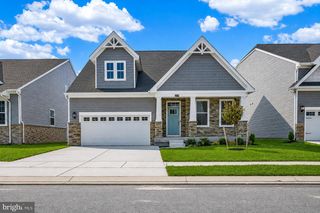
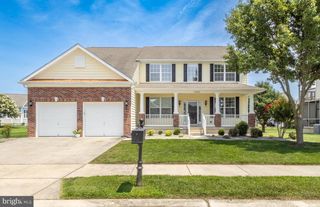
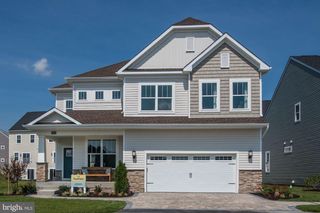
34207 GRAHAM CIR, Millsboro, DE 19966
- 4 beds |
- 4 baths |
- 3,297 sqft
 Single-Family Home
  Built in 2024
  7,405sqft lot
 2 car garage
  $154/sqft
  Listed 1 month ago
Property Description
Welcome to a home where comfort, upgrades, and an incredible golf-course lifestyle come together. This spacious 4-bedroom, 4-full-bath home offers beautiful pond and golf course views, creating the perfect backdrop for your morning coffee or relaxing at the end of the day. Inside, the upgraded kitchen features quartz countertops, an oversized island, stainless steel appliances, a gas range, and custom range hood. The main-level primary suite offers convenient first-floor living, while the fully finished lower level includes an additional bedroom and full bath—perfect for guests or extended living. An adjoining unfinished area provides even more potential and could be converted into another bedroom, home office, playroom, gym, or additional living space. An oversized two-car garage with an EV charging station adds even more convenience. The home includes a full 18-hole championship golf course membership along with complimentary driving range access (cart fees excluded). With the clubhouse just steps away, enjoying a round of golf, meeting friends for a drink, or taking advantage of the community in-ground pool can easily become part of your everyday routine. If you’re looking for a home that combines space, upgrades, and a true golf-course community lifestyle, this one delivers.
- Listing Status:
- Active
- Data Last Updated:
- October 5, 2026 at 4:19AM
- Listing Office:
- EXP Realty, LLC : 8888607369
- Listing Agent:
- Louis Joseph Amabili III : 4437547115
- MLS ID:
- DESU2119876

- General: Above Grade
- Style: Coastal
- Parking: Asphalt Driveway
- General: Stick Built3Block
- HOA Amenities: Club HouseCommon GroundsGolfCoursePool - Outdoor356.0Monthly
- Originating MLS: BRIGHT_MAIN
- School District: INDIAN RIVER
- County: SUSSEX-DE
- Zoning: TN133-16.00-2271.00
- View: Golf CoursePond
- Water: Public
- Sewer: Public Sewer
- Source: BRIGHT_MAIN
- Exclusions: Personal Items
This listing courtesy of Louis Joseph Amabili III , EXP Realty, LLC
Monthly Payment
- Principal & Interest $
- Property Taxes $
- Home Insurance $
- VA Funding Fee $