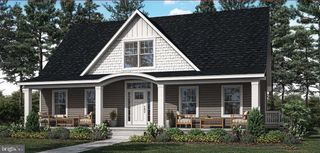
29664 PATRICK HENRY CIR, Millsboro, DE 19966
- 3 beds |
- 3 baths |
- 2,244 sqft
 Single-Family Home
  Built in 2020
  0.3acre lot
 2 car garage
  $296/sqft
  Listed 11 days ago
Property Description
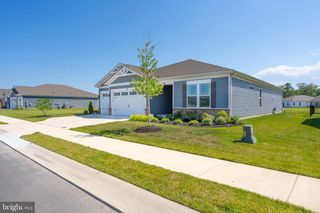
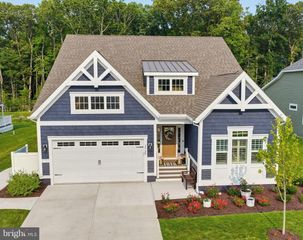
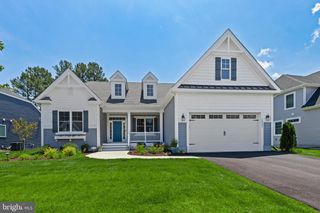
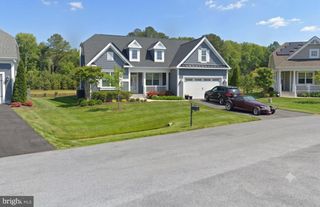
Welcome to 29664 Patrick Henry Circle, a beautifully appointed 3-bedroom, 2.5-bath single-level home that perfectly blends modern elegance with comfortable everyday living. Thoughtfully upgraded throughout, this home offers sophisticated finishes, an open-concept design, and exceptional indoor-outdoor living spaces. A wide walkway welcomes you to the inviting covered front porch, creating a warm first impression. Step inside the elegant foyer, where wainscoting, a tray ceiling, transom windows, and warm hardwood flooring set the tone. French atrium doors open to a private office, ideal for working from home or creating a quiet reading retreat, while a convenient powder room is thoughtfully located nearby. The heart of the home is the spacious open-concept living area with soaring cathedral ceilings, recessed lighting, and abundant natural light. A gas fireplace, flanked by custom built-in shelving, serves as the focal point of the living room, while oversized picture windows and celestial windows frame the space with sunlight. A custom barn door provides privacy between the main living area and the guest bedroom wing, and the seller-installed surround sound system enhances movie nights and entertaining alike. The gourmet kitchen is as beautiful as it is functional, showcasing a timeless blend of warm and contemporary finishes. White quartz countertops are complemented by a striking herringbone tile backsplash, while a five-burner gas cooktop, stainless steel range hood, wall oven, stainless steel appliances, and a spacious walk-in pantry make meal preparation a pleasure. The impressive oversized island features a farmhouse sink, generous breakfast bar seating, elegant pendant lighting, and soft-close 42-inch cabinetry that provides abundant storage. Adjacent to the kitchen, the dining area features a tray ceiling and a large picture window overlooking the screened porch and backyard, with sliding glass doors that create a seamless transition to outdoor living. The screened porch is designed to be enjoyed throughout the seasons with attractive paver flooring, roll-down shades, and a ceiling fan. Just beyond, the paver patio offers ample space for outdoor dining, grilling, and entertaining, with room to add a future fire pit for cozy evenings under the stars. The spacious primary suite serves as a relaxing retreat. A dramatic tray ceiling, large picture window, and two walk-in closets create an inviting sanctuary. The en-suite bath features separate vanities, and a large walk-in shower. Additional highlights include a well-appointed laundry room and an attached two-car garage. The sellers further enhanced the property with professional landscaping, a convenient side walkway leading to a custom enclosed trash receptacle area, adding both beauty and functionality to the home's exterior. The home also offers numerous modern conveniences, including a tankless water heater, smart thermostats, a Ring doorbell, and a dedicated irrigation well to efficiently maintain the beautifully landscaped lawn. With its designer finishes, thoughtful upgrades, and exceptional attention to detail, this move-in-ready home offers the perfect combination of luxury, comfort, and low-maintenance living. Independence is a premier, established 55+ community offering an exceptional resort-style lifestyle centered around its award-winning, 24,000-square-foot clubhouse. Residents enjoy an active social calendar with lifestyle programs, indoor and outdoor swimming pools, a state-of-the-art fitness center, locker rooms with saunas and showers, a yoga and dance studio, massage room, bar and grill, grand ballroom with a commercial kitchen, and a well-appointed library. Outdoor amenities include scenic walking trails, pickleball and tennis courts, a community garden, neighborhood dog park, and picnic area with barbecue grills. At Independence, every day offers new opportunities to stay active, connect with neighbors, and enjoy the vibrant 55+ lifestyle.
- Listing Status:
- Active
- Date Added:
- July 17, 2026
- Data Last Updated:
- July 27, 2026 at 7:18AM
- Listing Office:
- Northrop Realty : 3029479100
- Listing Agent:
- Jeanne M Kent : 4107398664
- MLS ID:
- DESU2115870

- General: Extensive HardscapeExterior LightingSidewalksSport CourtStreet LightsTennis Court(s)Water FountainsAbove GradeBelow Grade
- Style: CoastalContemporary
- Other Structures: EnclosedRoofPorchScreenedPatio
- Parking: Asphalt Driveway
- Roofing: Architectural ShinglePitched
- Windows: Double hungDouble pane windowsScreensTransomVinyl clad
- General: Stick BuiltVinyl Siding1Crawl Space
- HOA Amenities: 1014.0Quarterly
- Originating MLS: BRIGHT_MAIN
- School District: CAPE HENLOPEN
- County: SUSSEX-DE
- Zoning: AR-1234-16.00-581.00
- View: Garden/Lawn
- Water: Private/Community Water
- Sewer: Public Sewer
- Source: BRIGHT_MAIN
This listing courtesy of Jeanne M Kent , Northrop Realty
Monthly Payment
- Principal & Interest $
- Property Taxes $
- Home Insurance $
- VA Funding Fee $

 New - 3 days ago