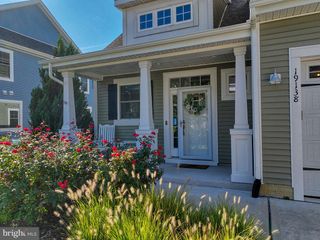
26188 KIELBASA CT, Lewes, DE 19958
- 3 beds |
- 3 baths |
- 1,866 sqft
 Single-Family Home
  Built in 2024
  8,712sqft lot
 2 car garage
  $380/sqft
  Listed 1 month ago
Property Description
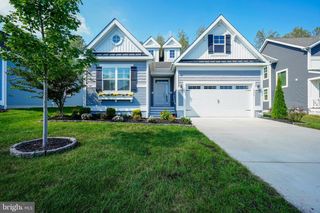
Welcome to a thoughtfully upgraded Schell Brothers Monterey true Craftsman-style home that redefines single-level coastal living in Hailey's Glen. Perfectly situated on a private wooded homesite, this exceptional 3-bedroom, 2.5-bath home offers the ideal balance of luxury, comfort, efficiency, and low-maintenance living with all of its upgrades. Designed for those who appreciate quality over quantity, the home's open-concept layout is enhanced by soaring 9 & 12-foot ceilings, extensive custom millwork and wainscoting, upgraded lighting, and premium COREtec luxury vinyl flooring throughout. The chef-inspired kitchen serves as the heart of the home, featuring ceiling-height cabinetry with lighting, quartz countertops, a custom tile backsplash, a spacious center island, and a premium GE Monogram appliance package including a professional 6-burner range. The primary suite was thoughtfully designed as a private retreat and customized for long-term comfort. It features a stunning zero-entry shower with floor-to-ceiling designer wall tile extended beyond the shower walls, an oversized custom non-slip Italian-tiled bench, frameless extensive glass enclosure, and generous walk-in closets. Thoughtful accessibility features throughout the home provide convenience today and peace of mind for years to come. Beyond the beautiful finishes, this home delivers exceptional value through owned solar panels, a conditioned crawlspace, irrigation well, smart-home technology, Hunter Douglas and Norman custom window treatments, SimpliSafe security system, and energy-efficient construction. Outside, enjoy a fully fenced backyard, custom landscaping, Trex decking upgrade, and an expansive hardscaped patio overlooking peaceful wild-life rich wooded surroundings with ample space for a future pool, outdoor kitchen, or additional entertaining area. Located just minutes from historic Lewes, Rehoboth Beach, Cape Henlopen State Park, shopping, dining, and Delaware's award-winning beaches, this is a rare opportunity to own a highly upgraded, move-in-ready home in one of Lewes' most desirable communities. Welcome home to Luxury Living. Simplified.
- Listing Status:
- Active
- Date Added:
- August 27, 2026
- Data Last Updated:
- October 5, 2026 at 5:17AM
- Listing Office:
- Coldwell Banker Realty : 3025391777
- Listing Agent:
- Jacqueline Kay Martini : 3025003206
- MLS ID:
- DESU2118778

- General: Bump-outsSidewalksUnderground Lawn SprinklerAbove GradeBelow Grade
- Style: Ranch/Rambler
- Other Structures: Patio
- Roofing: Architectural Shingle
- Windows: Energy efficientInsulated
- General: Vinyl Siding1Crawl Space
- HOA Amenities: Common GroundsPicnic AreaCommon Area MaintenanceSnow Removal428.0Quarterly
- Originating MLS: BRIGHT_MAIN
- School District: CAPE HENLOPEN
- County: SUSSEX-DE
- Zoning: AR-1234-12.00-1919.00
- View: Trees/Woods
- Fencing: FullyVinyl
- Water: Public
- Sewer: Public Sewer
- Source: BRIGHT_MAIN
- Exclusions: Light fixture in dining area will be replaced prior to closing. See short exclusion list.
This listing courtesy of Jacqueline Kay Martini , Coldwell Banker Realty
Monthly Payment
- Principal & Interest $
- Property Taxes $
- Home Insurance $
- VA Funding Fee $

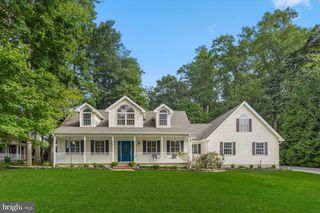
 New - 3 days ago