30352 CORDREY RD, Millsboro, DE 19966
- 4 beds |
- 3 baths |
- 3,500 sqft
 Single-Family Home
  Built in 1992
  1.42acre lot
 6 car garage
  $271/sqft
  Listed 6 days ago
Property Description
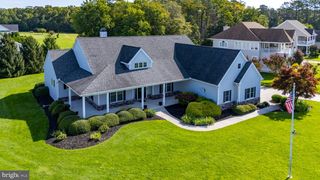
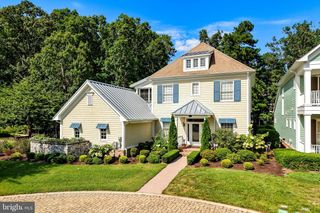
Nestled on a sprawling 1.42-acre +/- lot in a rural setting, enjoy this custom Cape Cod residence built in 1992 with major upgrades made over the years including a new roof completed this September 2026 and thoroughly maintained. This home offers a blend of elegance and comfort, perfect for those seeking plenty of room. Enjoy the columned, covered front porch. Enter the front door that leads you to a foyer where you will find the living room to the left for some relaxing and quiet conversation, or to the right, the formal dining room which provides for special occasions and is convenient to the kitchen. Straight ahead is the Great room with stone propane fire place, built in entertainment center, hardwood floors and easy access to the screen porch, or doors leading you to the amazing back yard. The heart of the home is a gourmet kitchen, featuring upgraded countertops, a spacious island, and stainless steel appliances, including a commercial range. The kitchen flows into the great room, ideal for entertaining, The residence features four generously sized bedrooms, including a first floor primary suite complete with a room size walk-in closet and a spa-like bathroom featuring a jetted tub and a walk-in shower. For leisure and relaxation, the home features two inviting fireplaces, creating a cozy ambiance both inside and outside. A dedicated 2nd floor Game room/bar area enhances the entertainment experience with its own set of stairs, separating you from the additional 3 bedrooms upstairs. The exterior of the property is equally impressive, showcasing extensive hardscaping, lush landscaping, and a personal in-ground pool surrounded by a tranquil setting. Enjoy outdoor living with multiple patios, a screened porch, and an recently updated (2025) deck, perfect for unwinding in the hot tub, enjoying the pond or outdoor dining with built in BBQ grill. Convenient outdoor shower, kids play house, and more making it an entertainer's paradise. Additional features include a three-car attached garage with added storage, a detached 3 car garage with 2nd floor storage unless you choose to finish area off for something special, and a pool equipment shed, all providing abundant storage options. This home offers a unique blend of privacy and accessibility, with road frontage and landscaping that enhances its charm. where every detail has been thoughtfully planned out. This residence is not just a home; it's a sanctuary that invites you to indulge in simply the finer things in life. Easy to view so call today.
- Listing Status:
- Active
- Data Last Updated:
- October 5, 2026 at 12:18AM
- Listing Office:
- BURTON REALTY INC : 3029455100
- Listing Agent:
- KATHY LOUGHEED : 3025424521
- MLS ID:
- DESU2121428

- General: BBQ GrillBoat StorageExtensive HardscapeExterior LightingFlood LightsHot TubLawn SprinklerOutbuilding(s)Outside ShowerPlay AreaPlay EquipmentSecure StorageSidewalksWater FountainsAbove GradeBelow Grade
- Style: Cape Cod
- Other Structures: EnclosedPorchDeckScreenedPatio
- Pool: In groundVinyl
- Parking: Asphalt DrivewayPaved Driveway
- Roofing: Architectural Shingle
- Windows: Screens
- General: Vinyl SidingStick Built2BlockCrawl Space
- Originating MLS: BRIGHT_MAIN
- School District: INDIAN RIVER
- County: SUSSEX-DE
- Zoning: AR-1234-28.00-59.01
- Fencing: PartiallyWood
- Utilities: Cable tv availableElectric availablePhone availablePropaneCircuit breakersGenerator
- Water: Well
- Sewer: Gravity Sept Fld
- Source: BRIGHT_MAIN
- Exclusions: Safe in closet
This listing courtesy of KATHY LOUGHEED , BURTON REALTY INC
Monthly Payment
- Principal & Interest $
- Property Taxes $
- Home Insurance $
- VA Funding Fee $