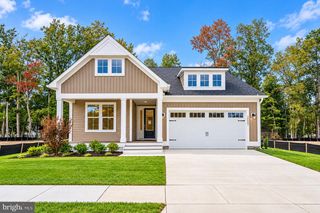
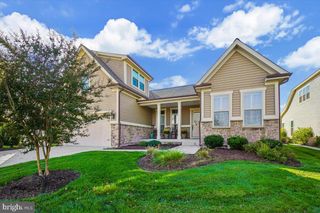
27052 FIREFLY BLVD, Millsboro, DE 19966
- 5 beds |
- 4 baths |
- 2,921 sqft
 Single-Family Home
 Built in 2022
 —— sqft lot
 2 car garage
 $294/sqft
 Listed 1 month ago
Property Description
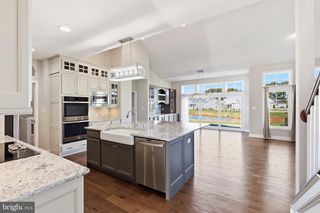
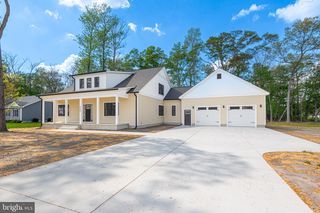
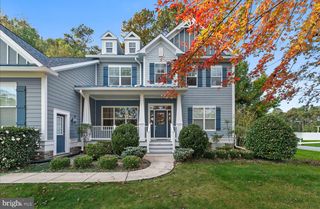
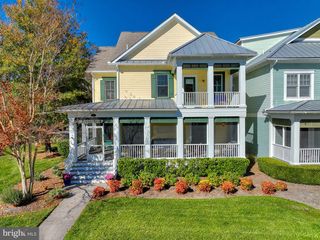
Welcome to Marina Bay at The Peninsula, Coastal Delaware’s premier private, gated country club community, where luxury living meets a resort-style lifestyle. Set on 800 acres along the Indian River Bay, the community features private sandy beaches. This Lilac model sits on a premium pond-front lot and offers nearly 3,000 square feet, five bedrooms, and three-and-a-half baths. The exceptionally covered rear porch features a stone gas fireplace, spacious sitting and dining areas, and a built-in gas grill with a granite serving island. Planting beds provide an ideal spot for an herb garden, while custom shades offer privacy without sacrificing peaceful water views. With convenient access to world-class amenities, dining, and social activities, this home is equally suited to year-round living or use as a coastal retreat. The thoughtfully designed floor plan is bright, open, and inviting, with a vaulted living room ceiling and 9-foot ceilings throughout. Engineered hardwood flooring creates a cohesive, modern look in the main living areas, while the bedrooms and second floor are comfortably carpeted. Designed for both style and function, the professional kitchen features tall cabinets, under cabinet lighting, backsplash tile, stainless steel appliances, including a five-burner gas cooktop with a stainless-steel hood, wall oven, microwave, dishwasher, and refrigerator with ice maker. Ample quartz counter space and an efficient layout simplify meal preparation and cleanup. A breakfast bar is ideal for casual dining or entertainment, and the adjacent dining area accommodates more formal meals. The desirable first-floor primary suite includes a private bath with a separate soaking tub, large walk-in shower, double-bowl vanity, and private water closet. A home office, powder room, and full laundry room are also on the main level. Hardwood stairs lead to a second-floor landing and a large loft overlooking the main level. This floor includes a second primary bedroom with a private bath featuring a quartz-topped double vanity and a tiled tub-and-shower surround, along with three additional guest bedrooms and another full bath. Recessed lighting and custom window treatments are featured throughout the home. HOA fees cover irrigation water, Verizon Fios internet and TV, common-area and road maintenance, trash collection, 24/7 security, and contributions to long-term reserves for future capital improvements. Club membership is required, with several levels available to suit each buyer’s preferences. Residents enjoy championship golf, indoor and outdoor pools, fitness facilities, dining, and a vibrant social calendar. Please inquire for additional details about club membership and community amenities.
- Listing Status:
- Active
- Data Last Updated:
- November 19, 2026 at 4:16AM
- Listing Office:
- Monument Sotheby's International Realty : 3022276767
- Listing Agent:
- PAUL MALTAGHATI : 3024303543
- MLS ID:
- DESU2122056

- General: Bump-outsExtensive HardscapeSidewalksStreet LightsUnderground Lawn SprinklerAbove GradeBelow Grade
- Style: Coastal
- Other Structures: PorchWrapAroundPatio
- Parking: Concrete Driveway
- Roofing: Architectural ShingleMetal
- Windows: Double pane windowsEnergy efficientLow e
- General: BlownInInsulationHardiPlank TypeStick Built2Crawl SpaceConcrete Perimeter
- HOA Amenities: Bar/LoungeBasketball CourtsBeachBike TrailBilliard RoomBoat Dock/SlipBoat RampCableClub HouseCommon GroundsCommunity CenterDining RoomsExercise RoomFitnessCenterGameRoomGated CommunityGolf ClubGolfCourseGolf Course Membership AvailableHot tubJog/Walk PathLakeParty RoomPier/DockPool - IndoorPool - OutdoorPool Mem AvailPutting GreenSaunaSecuritySpaSwimming PoolTennis CourtsTot Lots/PlaygroundWater/Lake PrivilegesOtherCable TVCommon Area MaintenanceFiber Optics at DwellingHealth ClubHigh Speed InternetInsuranceLawn Care FrontLawn Care RearLawn Care SideLawn MaintenanceManagementPier/Dock MaintenancePool(s)Recreation FacilityReserve FundsRoad MaintenanceSaunaSecurity GateSnow RemovalTrashWater1105.0Quarterly
- Originating MLS: BRIGHT_MAIN
- School District: INDIAN RIVER
- County: SUSSEX-DE
- Zoning: MR234-30.00-367.00-111
- View: Pond
- Waterfront: 10000
- Utilities: Cable tv200 amp service
- Water: Public
- Sewer: Public Sewer
- Source: BRIGHT_MAIN
This listing courtesy of PAUL MALTAGHATI , Monument Sotheby's International Realty
Monthly Payment
- Principal & Interest $
- Property Taxes $
- Home Insurance $
- VA Funding Fee $